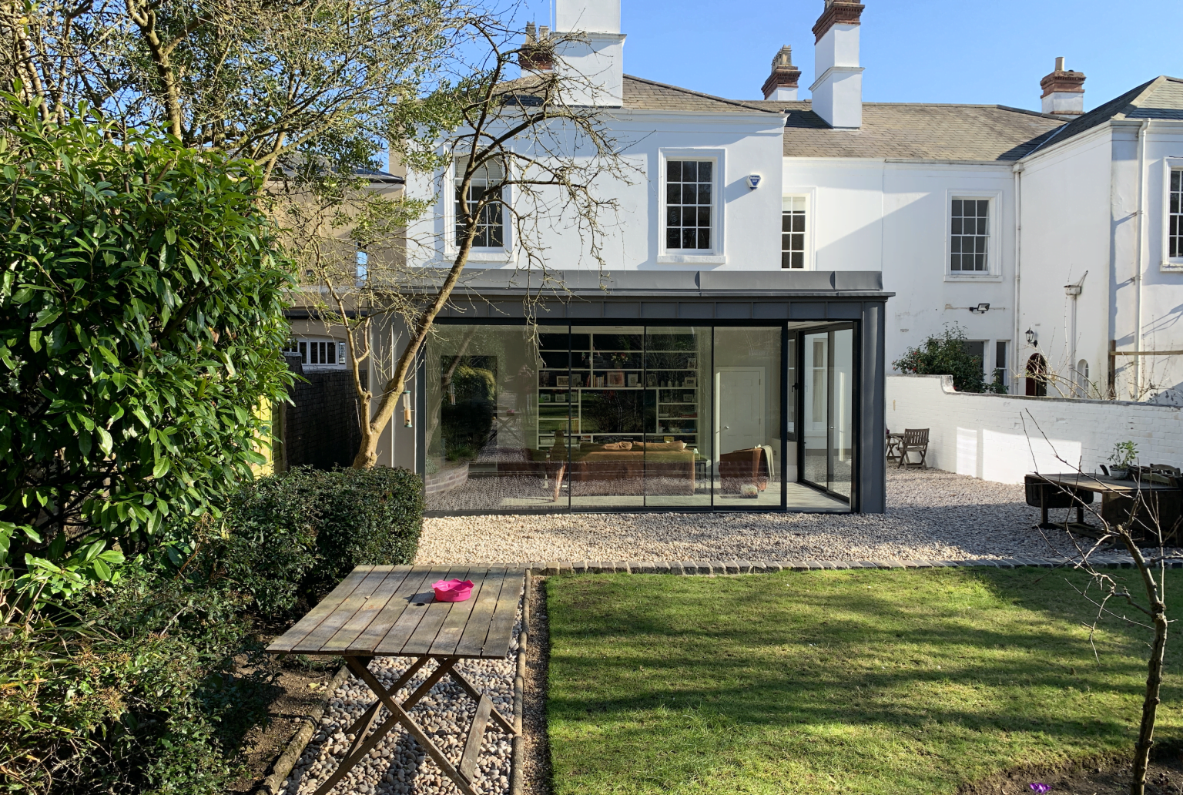
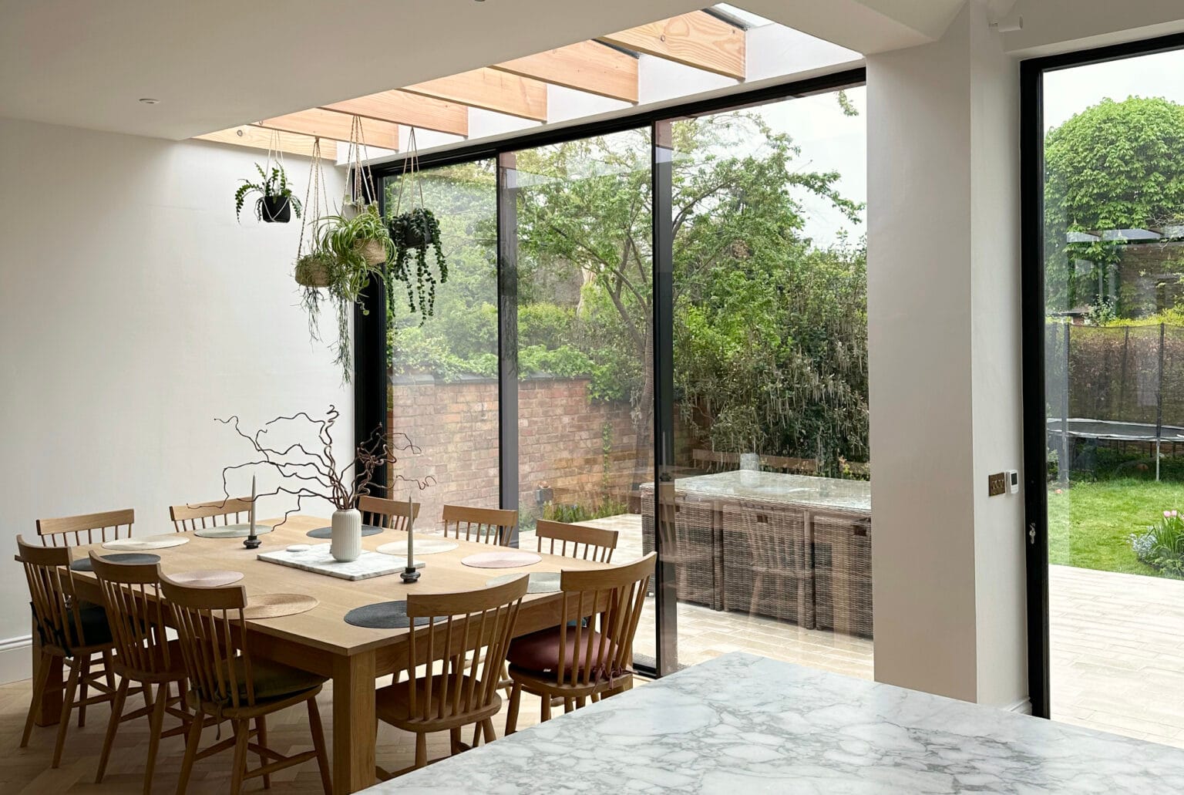
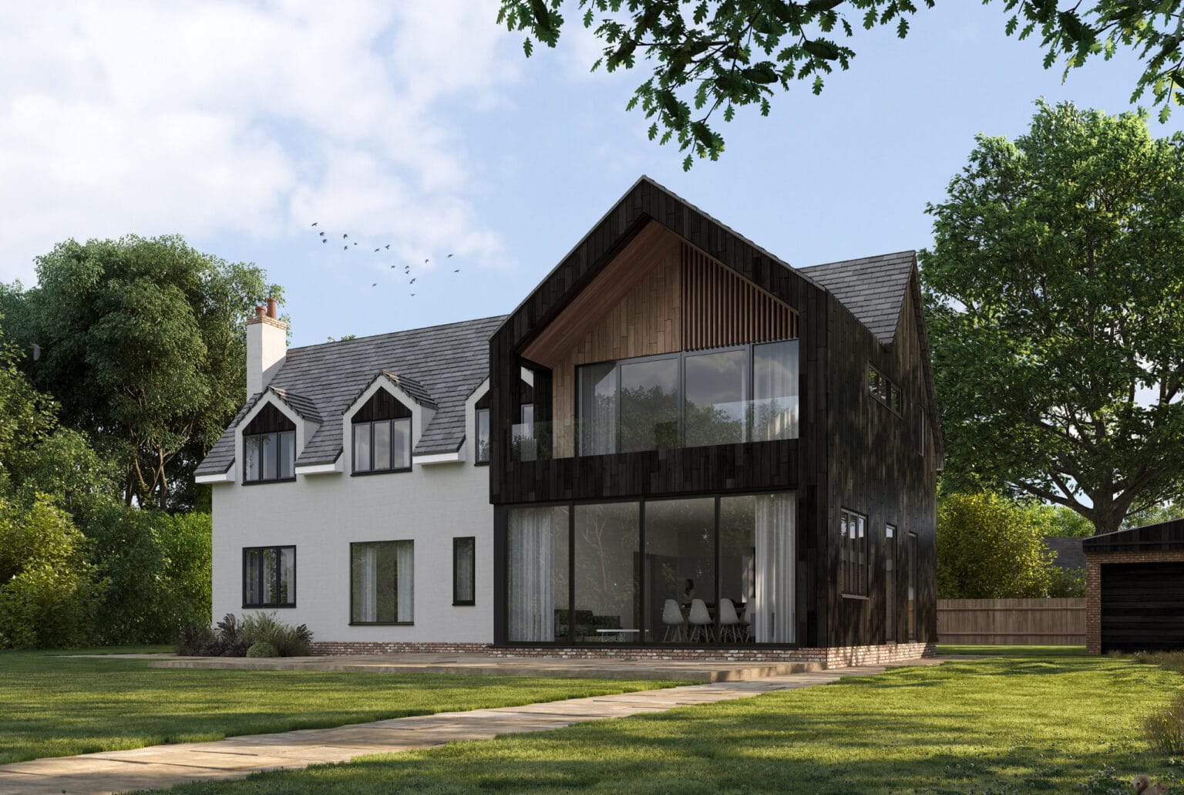
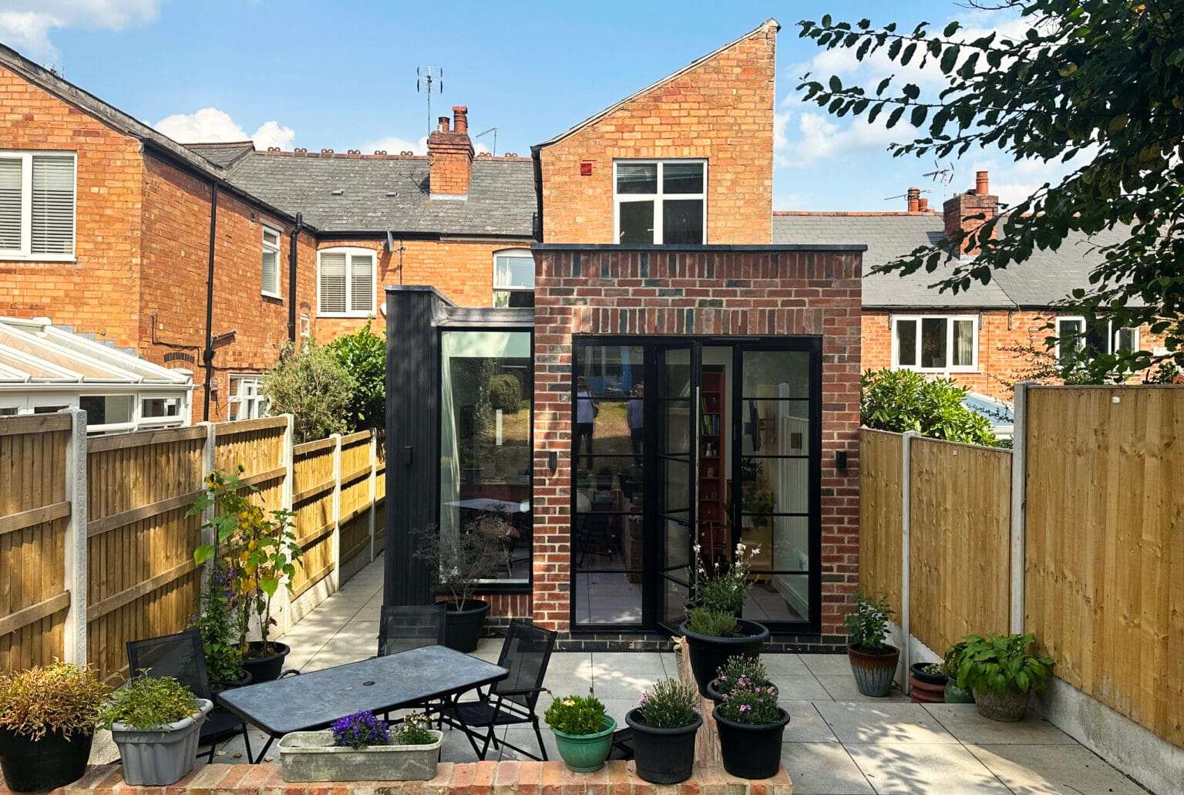

Hello from Matt & Kevin — Birmingham's Residential Architecture Specialists
EXPERT. CREATIVE. KNOWLEDGEABLE. INSPIRING. DEDICATED. APPROACHABLE. ARCHITECTS
We’re Kevin Fellows and Matthew Parr, the directors of The General Architecture Company. Based in Bournville, Birmingham,
we’ve spent over 15 years helping homeowners across the West Midlands turn their ideas into built reality. From a simple
kitchen extension to a full listed building alteration, we specialise in designing for Birmingham’s rich stock of period, character
and heritage properties — and we design spaces that work.
With more than 400 completed projects behind us, we know what it takes to navigate Birmingham’s planning landscape.
Whether you’re in a Bournville Village Trust property, a conservation area, or a Victorian terrace in Kings Heath, we understand
the local rules — and how to work with them.
Book Your Consultation Find Out More
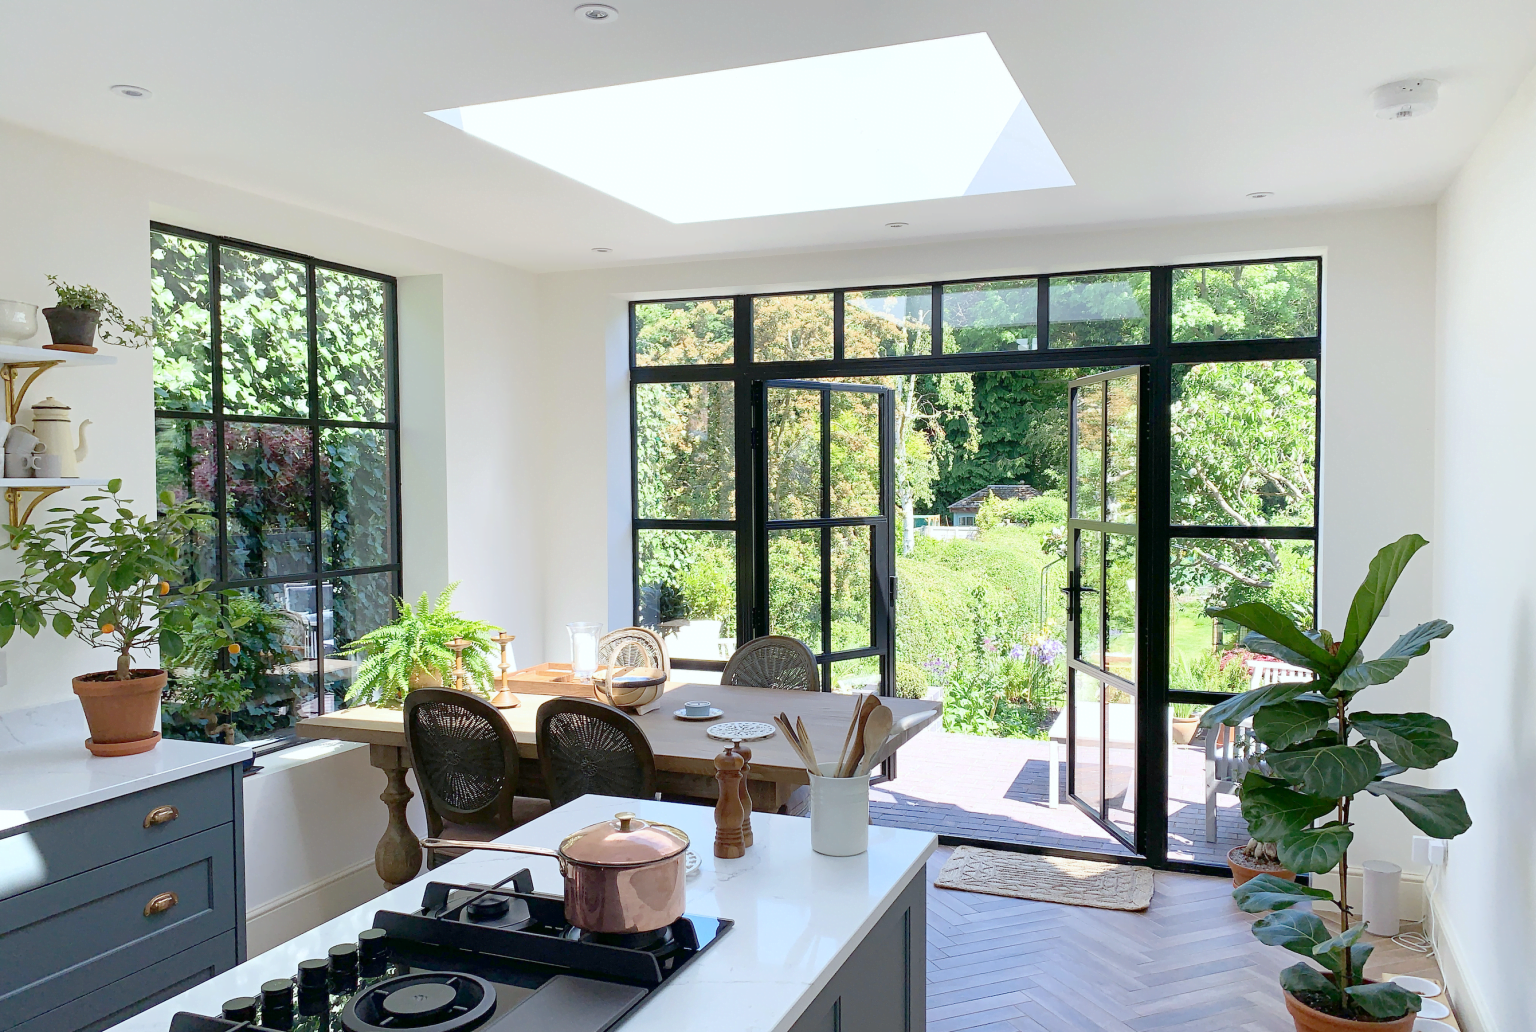
Home Extensions & Alterations in Birmingham
We specialise in residential architecture across Birmingham, with particular expertise in period, character and heritage
properties. Our core services include:
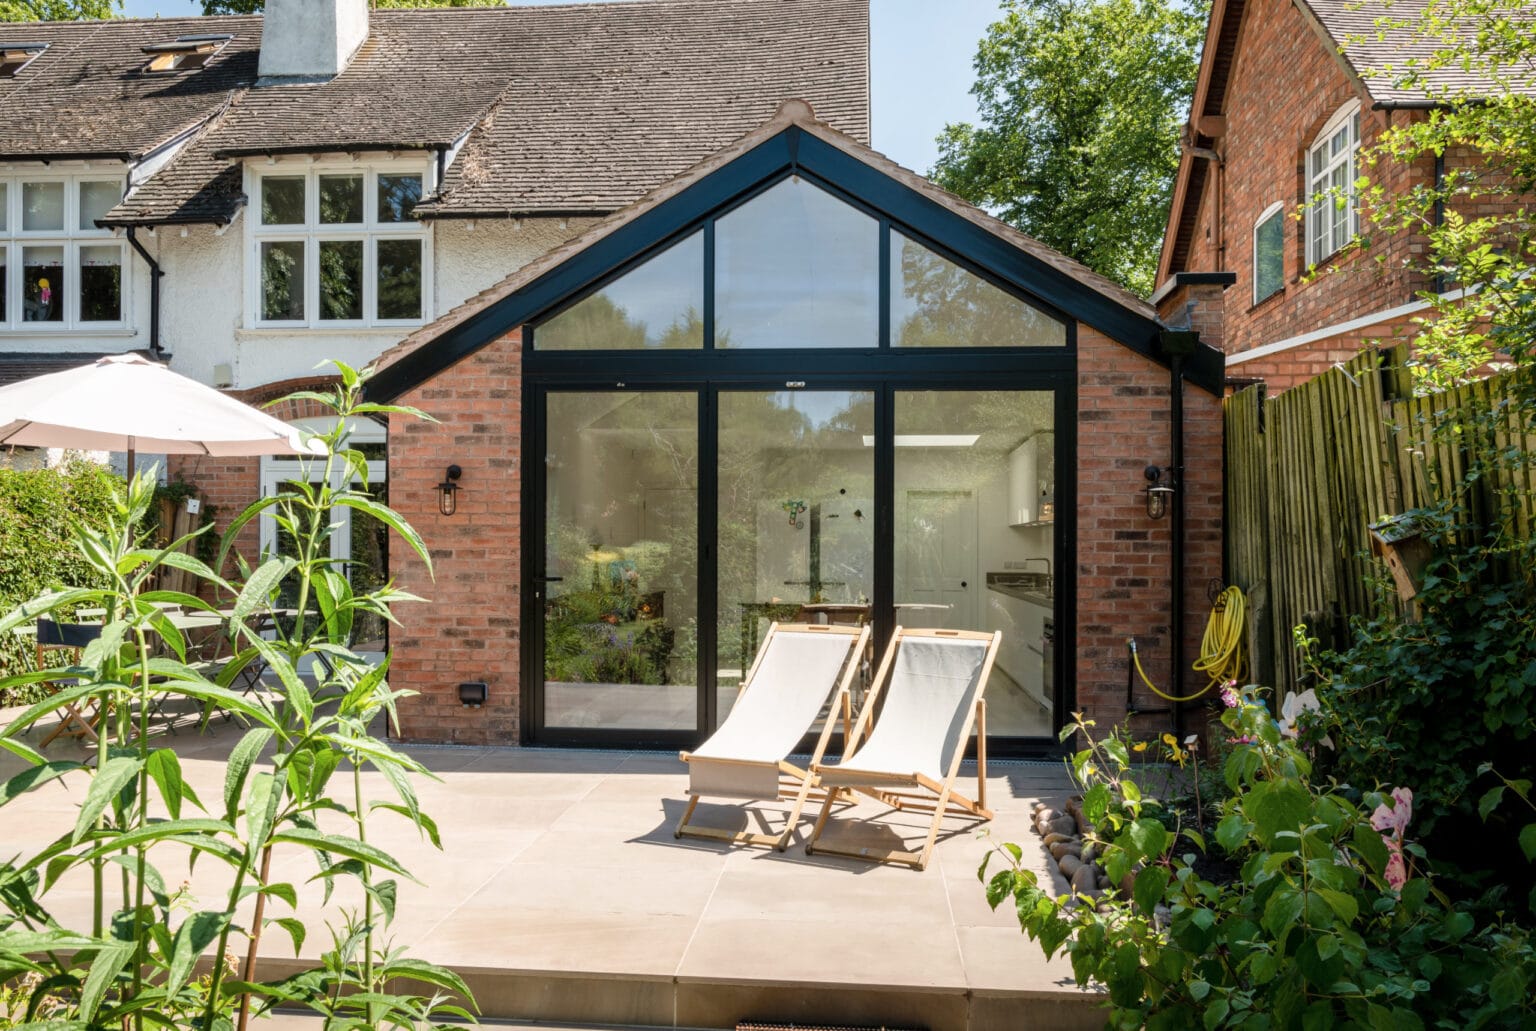
- House extensions — rear extensions, side return extensions, and wrap-around designs for both modern and
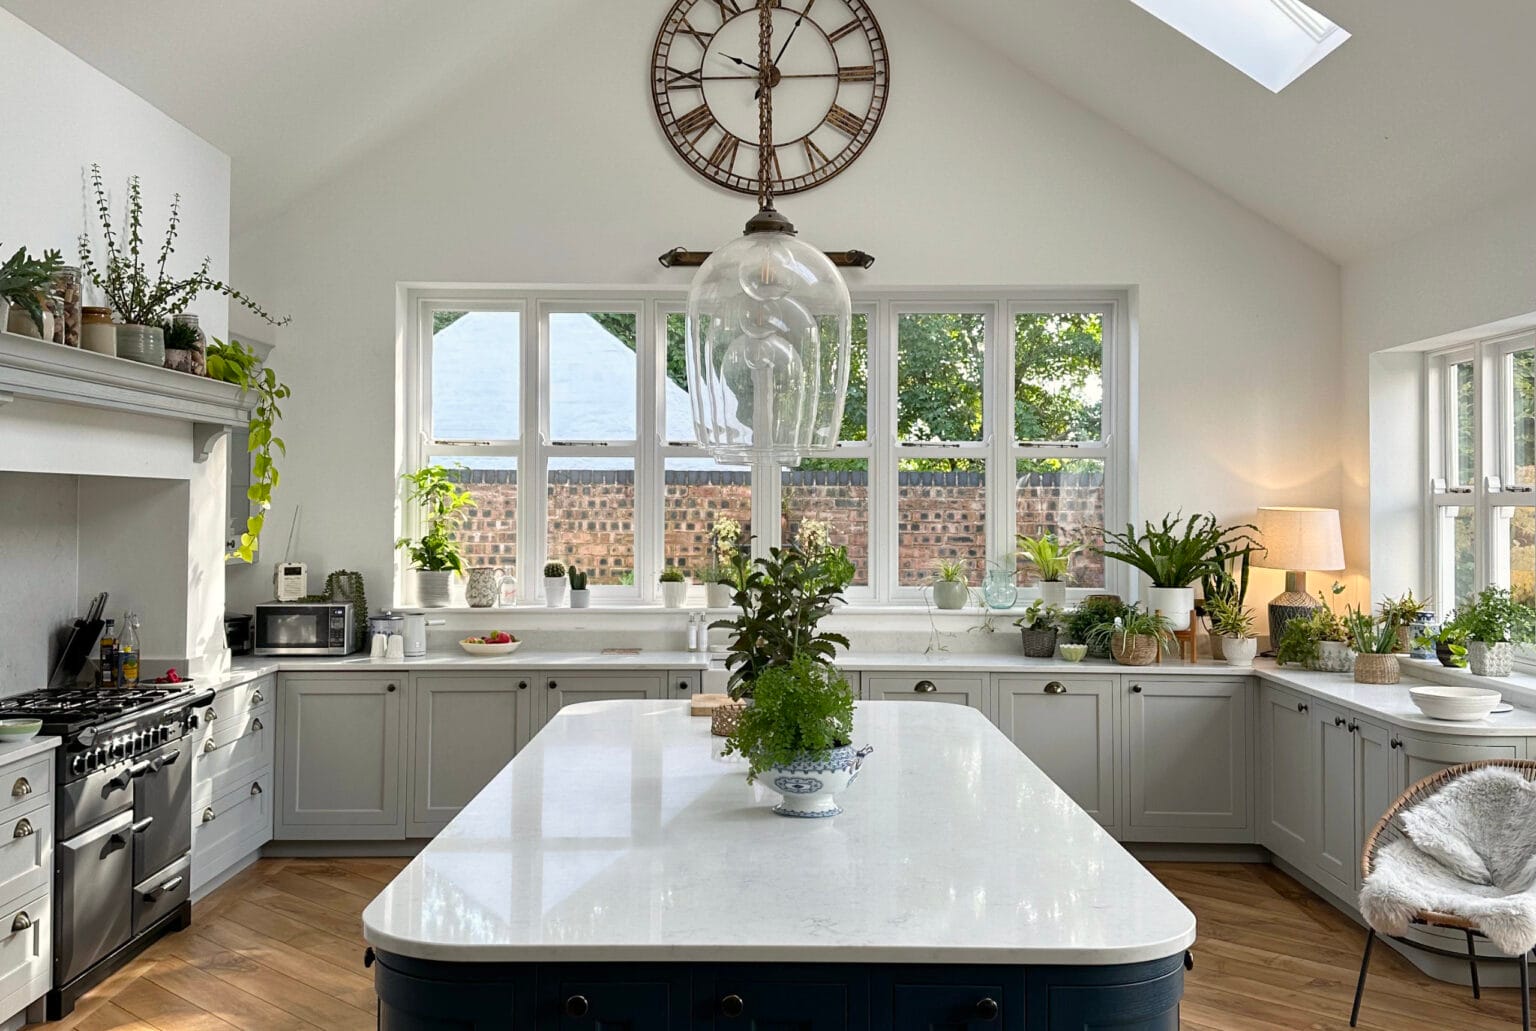
period properties - Kitchen extensions — open-plan kitchen-diners designed for how you actually live, sympathetic to your home’s character
- Listed building & conservation area alterations — sensitive designs that respect heritage while delivering modern living
- Loft conversions — Dormer, hip-to-gable, and Velux conversions that unlock the space above your head
- Garage conversions — turn unused garage space into a bedroom, office, or playroom
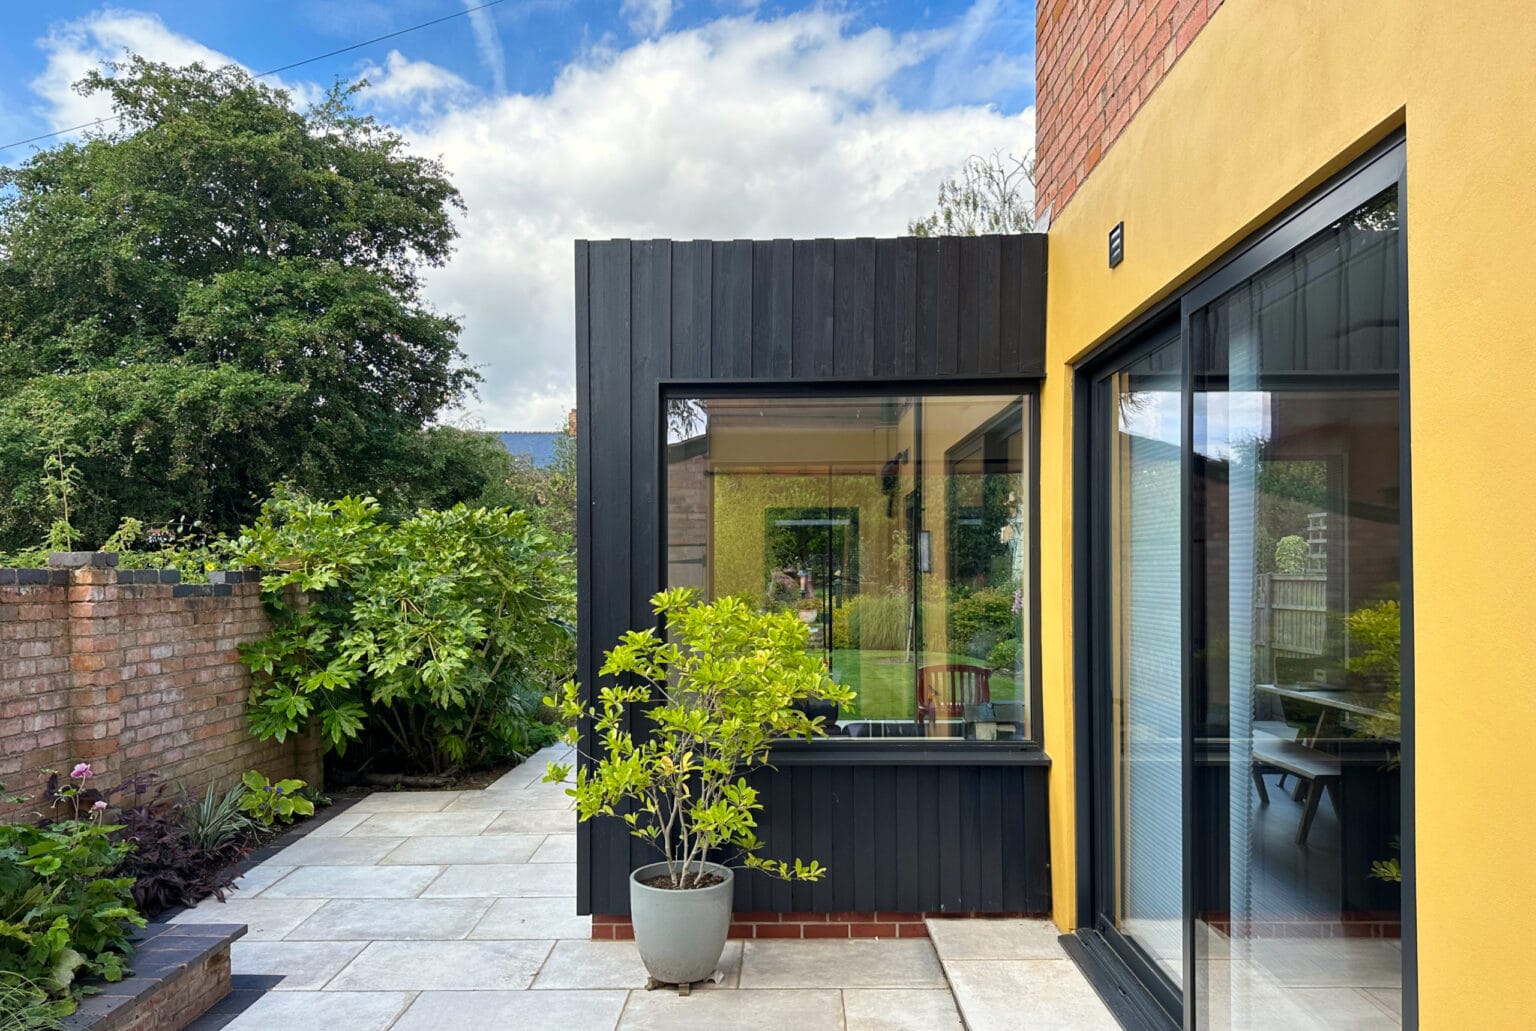
- Contemporary extensions — bold, modern designs using glass, timber, and zinc that complement period and character properties
- Internal alterations — reconfigure your existing layout to work harder
Every project starts with a conversation. We listen to what you need, assess what’s possible, and design something that fits
your budget, your lifestyle, and your location.
Expertise in Period, Listed Buildings & Conservation Areas
Birmingham is full of architectural heritage — Victorian, Edwardian and Georgian properties with the kind of character that’s
hard to replicate. Much of this heritage is protected through listed building status or conservation area designations, and we’re
specialists in all of it.
We work extensively within conservation areas across the city, including the Bournville Village Trust estate, where
understanding the Trust’s design principles is essential. Whether your home is listed, in a conservation area, or simply a period
property with character, we know how to extend and modernise it while respecting what makes it special.
We’ve secured consents for countless heritage projects, working closely with Birmingham City Council’s conservation officers to
find solutions that honour the building’s history while making it work for modern life.
Our Proven 6 Step Package
The first stage is for us to undertake a full survey of the property. We fully measure the existing building to get a complete understanding of the property. We use the existing drawings as the basis for the design.
We start with the layout of the spaces and how they relate. Getting the layout right is the key to a successful project. We produce a number of options, and then work with you to clarify your likes and dislikes.
We offer a 3D service that creates a detailed model of your proposed project. This gives you a real understanding of the design and spaces that we are designing for you with images and a flythrough movie.
When the design is agreed, we put together the full package of information required for the submission to the Local Authority. We manage the full application responding to queries and negotiating as necessary on your behalf.
We will create a full set of detailed technical construction drawings for your project. We are regularly commended on the detail and quality of our drawings by contractors.
We submit the technical drawings on your behalf to provide the approval that confirms compliance with the latest Building Regulations.

Ready to unlock the potential of your property?
Every great project starts with a conversation.
Get in TouchWhy Choose GAC?
- 15+ years of experience — two directors with deep knowledge of Birmingham’s architecture and planning system
- 400+ projects completed — from modest loft conversions to ambitious listed building restorations
- ARB registered — Kevin Fellows (Reg 076145A) and Matthew Parr (Reg 074671A)
- Professional Indemnity Insurance — full PI cover on every project
- Best of Houzz — Service Award — recognised two years running for outstanding client service
- Fixed-fee quotes — no hidden costs, no surprises
We’re a small, focused team. When you work with GAC, you deal directly with the directors — not a junior architect or a project
manager. That means better communication, faster decisions, and a building that does what it was designed to do
Areas We Serve
We work across Birmingham and the wider West Midlands, with particular expertise in the city’s most sought-after residential
areas:
Bournville · Harborne · Kings Heath · Kings Norton · Moseley · Selly Oak · Edgbaston
Plus Stirchley, Bearwood, Solihull, Sutton Coldfield, Droitwich, and throughout Birmingham.
If you’re planning a home improvement project anywhere in the West Midlands, we’d love to hear from you.
Ready to start your project?
Call us on 0121 270 7227 or get in touch for a free, no-obligation consultation. We’ll visit your
property, discuss your ideas, and give you honest advice about what’s possible.
FAQs
House extension build costs in Birmingham typically range from £1,500 to £2,500 per square metre inc VAT depending on specification. A rear extension for a typical Birmingham terraced house might cost £60,000 to £80,000. A larger single storey extension to large detached property might cost £100,000 to £150,000.
We provide a fixed fee for our projects. We are a design led architectural practice and our fee proposal includes the time to develop options to explore and engage with your project. Our fees will vary depending on the size of the property, the scale of the project, whether it is a single storey extension, a two storey extension, a loft conversion or something more specific. We will undertake an initial home consultation to understand the existing property and the scale of project before providing you with a fixed fee quotation for your project.
We design kitchen extensions for homeowners across Birmingham including Bournville, Harborne and Edgbaston, as well as Solihull, Sutton Coldfield, Warwickshire and the wider West Midlands. Designing beautiful kitchen extensions is at the heart of what we do. A modern kitchen, dining and living space is often the heart of the home, so we take time to create a layout that works perfectly for the you and your family live. Every kitchen extension we design is unique and tailored to your home and lifestyle. If you’re unsure whether we cover your area, just get in touch – we’re always happy to discuss your project.
It depends on the size and the location. Permitted Development rights allow some extensions without planning permission, but many Birmingham properties, especially in conservation areas like Bournville or the Moor Pool Estate in Harborne, require full planning applications. We handle the entire planning process on your behalf.
Definitely. We have designed and had built many projects within conservation areas in Birmingham. We are based in Bournville so have extensive experience working within the Bournville Village Conservation Area but we have also worked in most of the other conservation areas in Birmingham and surrounding area including Edgbaston Conservation Area, Greenfield Road and Moorpool Conservation Areas in Harborne, Moseley and St Agnes Conservation areas and Selly Park Conservation Area to name a few in Birmingham. If you’re unsure whether we cover your area, just get in touch – we’re always happy to discuss your project.
Absolutely. Listed building alterations and / or extension are one of our core specialisms. We have extensive experience securing Listed Building Consent from Birmingham City Council and other Local Authorities. We have lots of experience of working closely with Conservation Officers. Whether you are in Bournville, Edgbaston, Worcestershire or the Staffordshire countryside we understand the requirements and will help you with your project. If you’re unsure whether we cover your area, just get in touch – we’re always happy to discuss your project.
Absolutely. We specialise in extending and modernising period and character properties including Victorian, Edwardian and Georgian homes. We design sympathetic extensions that complement the character of your property while adding the space and functionality you need.
An architect designs the layout, produces detailed drawings for planning and building control, and can oversee construction. For loft conversions we assess the feasibility of the any conversion, maximise usable space, and ensure the design meets building regulations. Our involvement typically increases the value of the conversion and avoids costly mistakes.
Standard householder planning applications in Birmingham, Solihull and wider areas typically take 8 to 10 weeks for a decision. Listed Building Consent can take 10 to 12 weeks. We submit applications with comprehensive documentation including heritage statements where required to minimise delays and to provide the necessary information to the conservation team to support the proposals.
Meet Our Leadership Team

Kevin Fellows
Kevin believes that great, sensitive and thoughtful architecture has a positive impact on the way we live our lives. He is passionate about creating the exciting spaces that form the perfect backdrop to your life.

Matthew Parr
Matthew delivers an imaginative, engaging, friendly and professional approach to architecture. He has a wealth of experience to draw on to turn your thoughts and ideas in to an exciting and achievable project.




