Selly Park Conservaton Architect – Loft Conversion Now Complete
Selly Park Conservation Architect for a Locally Listed Property
The General Architecture Company is the Selly Park Conservation Architect for this beautiful home. The first phase of our refurbishment and extension project is now complete.
This beautiful property is a substantial 2 storey Arts & Crafts semi-detached property. Owen Parsons designed and built the houses between 1906 & 1907. It is within the Selly Park Conservation Area. The Local Authority has Locally Listed the property.
The properties themselves are referred to in Birmingham City Council’s Conservation Area Appraisal and Management Plan 2022. This document can be found here and notes the following:
“The gradual development of the southern section of Selly Park Road below the Recreation Ground continued with a notable cluster of ten Arts and Crafts houses. Designed by Owen Parsons, the houses were built for Carr & Leyton in 1906 and 1907 and employ on a small scale Parsons’ typical Arts and Crafts vocabulary. The houses are L-shaped, semi-detached houses and Parsons combines three storey end gables with long low roofs. Details include tile hanging and half timbering or smooth white plaster with decorative central motifs to the gable ends. With Arts and Crafts porches, sometimes in the angle of the L, simple small-paned windows and tall chimney stacks… the houses benefited from being opposite the walls of the Convent, with no houses between it and Greenland Road.”
Local Knowledge of Selly Park
The house is an important property in the local area. It needed a sympathetic yet modern approach. We re-assured the owners with our experience and our vision that we were the architects for the job.
We know the area well having completed multiple projects in Selly Park. This includes both in the Conservation Area on roads such as Selly Park Road and Bournbrook Road, and other roads in the wider area including Cecil Road.
The previous owner had extended the property to the rear. They had combined the outhouses in to a kitchen and utility, but there was no coherent approach to creating a usable space. The existing kitchen itself was an awkward L-shape which made it difficult to see the garden.
The first floor was substantial with four bedrooms and a bathroom. There was however a cathedral-like roof space, an enormous space. This gave the opportunity for a substantial loft conversion.
The Architects Design for the Loft Conversion
We have a lot of experiences working on Heritage properties in Conservation Areas. We were one of the first practices to add a substantial dormer roof conversion to a property in the adjacent Bournville Tenants Conservation Area. This type of application requires both a Conservation Area Planning Application and a Bournville Village Trust application.
This project needed Planning Approval in the Selly Park Conservation Area. We took a similar approach to our other Conservation Area loft conversions. Accordingly, the dormer is sympathetic in scale. Moreover, it is clearly subservient to the roof-scape as whole. We used high quality detailing and materials, including lead cladding and period mouldings similar to those used on lead roofed heritage bay windows.
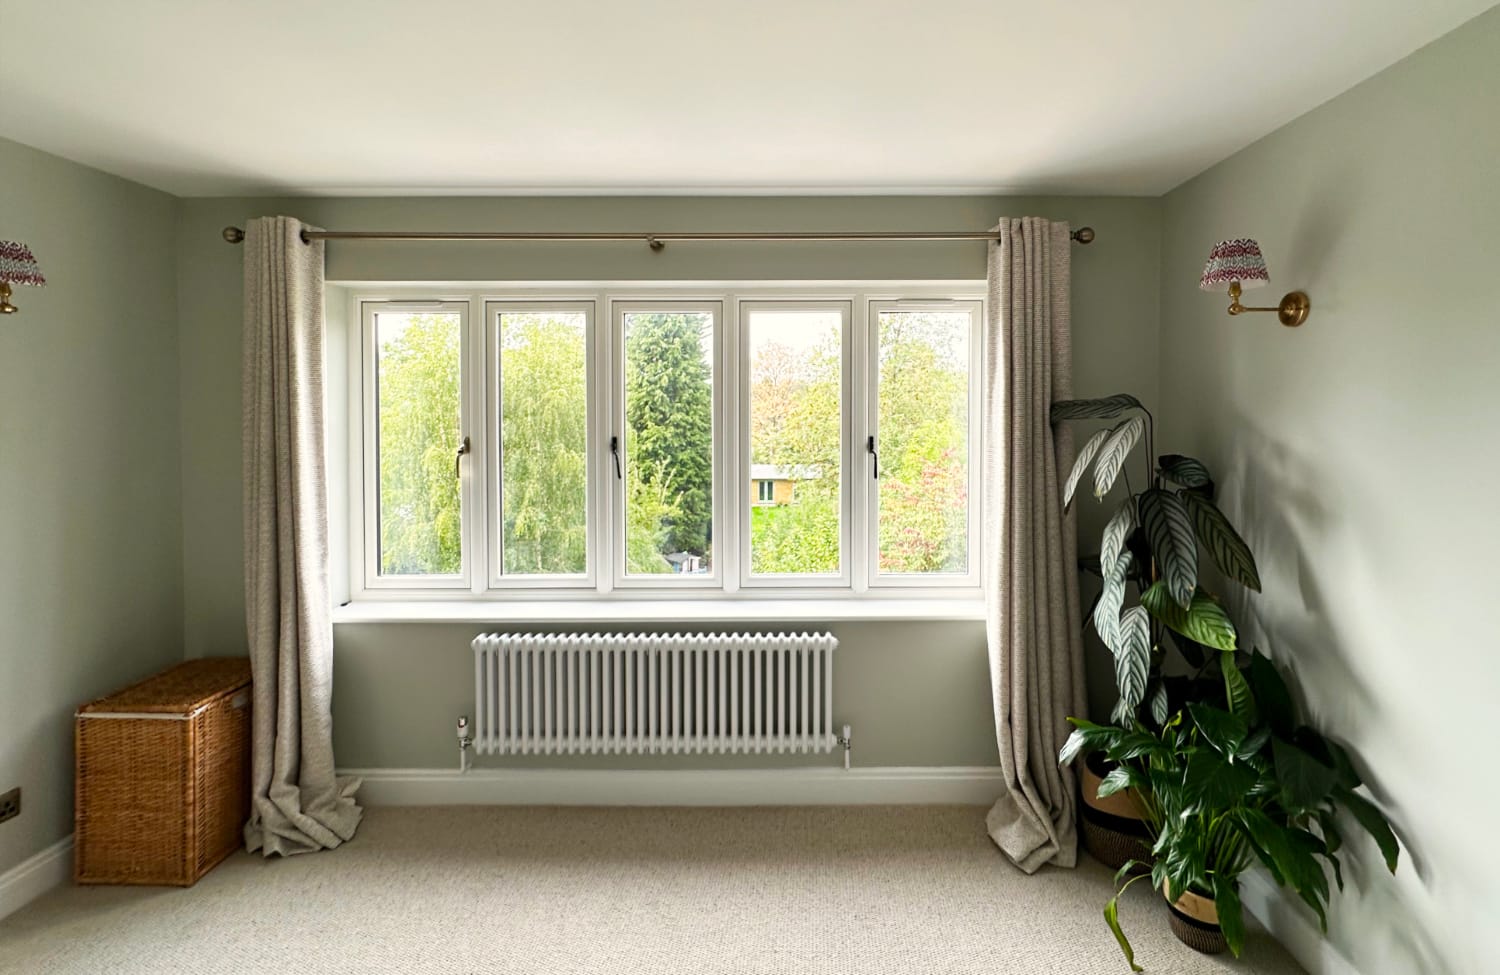
This gave us the basic parameters of the space. We then laid the space out to add a master bedroom with fantastic views, an ensuite and dressing room storage.
Phase 1 of the project, the loft conversion, is now complete. Decorations, floor finishes, fixtures and fittings are now in place. The clients are incredibly happy with their new master bedroom.
Selly Park Conservation Architect – Our Approach to the Rear Extension
Alongside the first floor works we also designed a beautiful, modern, yet sympathetic ground floor extension. For example, the materials reflect the original house with a render finish and high quality glazing. The extension creates a beautiful kitchen, dining, living space that addresses the garden. It is a dramatic space with a split level ceiling and timber finned roof glazing.
The ground floor extension forms phase 2 of the project and is currently ongoing now phase 1 is substantially complete. We are excited to share more details of the ground floor as the works progress.
The Approvals Process for the Property
We submitted a Householder Planning & Demolition in a Conservation Area to the Local Authority for the re-development. As Selly Park Conservation Architects we have a lot of experience working with period properties in Conservation Areas throughout the wider Midlands area. For example, we have a lot of skill in developing schemes that are sympathetic yet modern. Subsequently the proposal received Planning Approval with no required changes.
You can learn more about the Selly Park Conservation Area in Birmingham here.
Following the Planning Approval we developed and co-ordinated the detailed technical design and drawings. We do this in conjunction with other designers as required in line with our typical service.
As you can see it’s a great house and we are looking forward to see this Selly Park project complete.
We start all of our projects with our initial home consultation. This is where we get to meet potential clients alongside getting an understanding of the project. And where we can offer our ideas and inspiration as to how your project can take shape.
Get in touch via the contact page here on our website or call Matt or Kevin on 0121 270 7227 to discuss what you are looking to do.
Learn about our other projects here:
https://thegeneralarchitecturecompany.co.uk/portfolio/a-beautiful-exte…in-staffordshire/