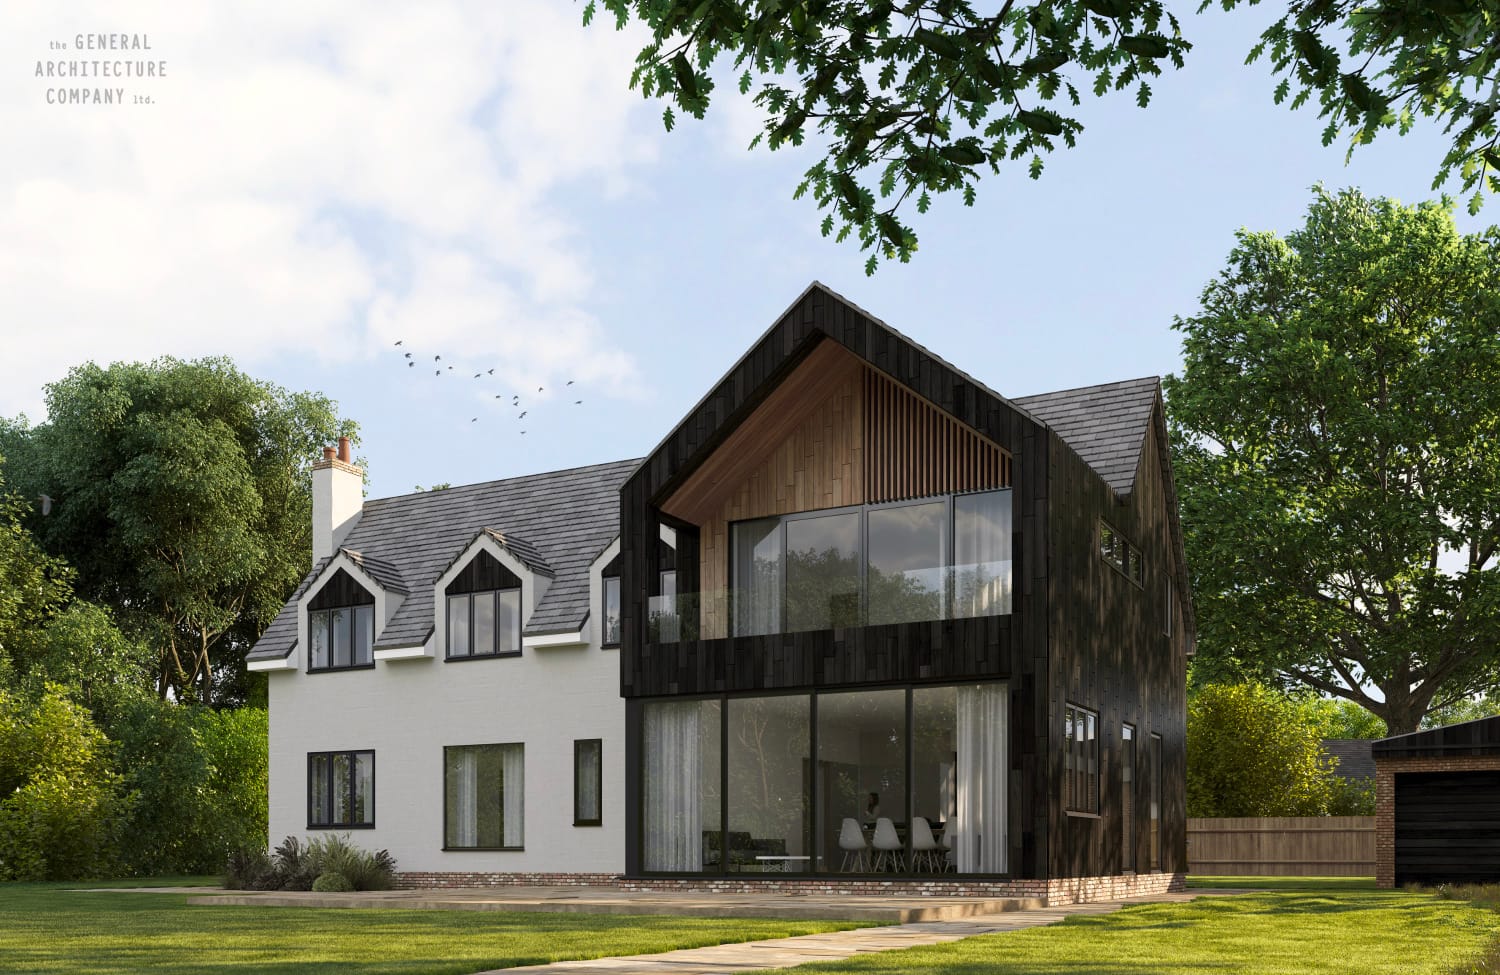
Architects for the Transformation of A Greenbelt Cottage in Bromsgrove, Birmingham
Bromsgrove Greenbelt Architects
We’re looking forward to seeing progress as works continue on this rural cottage in Bromsgrove through 2026. We are the Architects for this home transformation project in the Greenbelt between Birmingham and Bromsgrove.
The original property was a traditional three bedroom rural cottage with a steep roof and dormer windows. It sits in a large plot on the outskirts of Birmingham and Bromsgrove. The owners bought the property in 2023. However, it was tired and in need of a complete refurbishment having had the same owners for number of decades. Chiefly it was bought with the view to transform the property in to a modern, extended family detached home in a fantastic rural setting.
Our vision for the Transformation
Certainly from our initial site visit it was clear that this was a property with a lot of potential.
The brief from our client was clear. Retain the charm and character of the original house where practical, alongside re-imagining the whole property in approach and scale. We were tasked with creating dramatic and generous new spaces for the family to spend time together, a comfortable snug for cosy winter nights around the log burner, as well as a home office. At first floor we extended to create a four bedroom home with dramatic master bedroom, ensuite and dressing room alongside three other double bedrooms.
From our initial site visit it was clear there was the opportunity for a dramatic extension that took much better advantage of the plot.
Significantly, one of our first ideas was to flip the orientation of the whole house. We moved the front entrance so the smaller, darker part of the plot became the front of the house. Specifically this allowed us to re-orientate the approach to the house to open up the back to the larger, sunnier garden.
Initially we extended the existing volume of the cottage and created a modern L shape extension. This new extension creates a beautiful, open plan kitchen dining space. Alongside that, at first floor there is a dramatic master bedroom with glazed balcony overlooking the garden.
Essentially there are two architectural languages. We refurbished the existing cottage, retaining the language of white render and window openings.
The new extension is much more contemporary in appearance. It is clad in a dark timber with large glazed openings, sharp detailing and a glazed gable. The language of this contemporary extension creates a glazed two storey entrance to the front of the house. This floods the existing cottage with light.
The Approvals Process
Approvals from the Local Authority were complex as you would expect with this type of development in the Greenbelt. Typically there are two stages to this process. Firstly, establishing the amount of development allowable using the Permitted Development rights for the property. Secondly, we used those approvals as the basis of the Planning Application for the extension. Lastly, other development within the project takes advantage of retained Permitted Development rights to build.
You can learn more about the Green Belt in the United Kingdom here:
Subsequently, following approvals we developed and co-ordinated the detailed technical design and drawings. We do this in conjunction with other designers as required in line with our typical service.
As the Architects for this project in Bromsgrove it is going to be exciting to watch this beautiful re-designed home are shape.
We start all of our projects with our initial home consultation. This is where we get to meet potential clients alongside getting an understanding of the project. Moreover we can offer our ideas and inspiration as to how your project can take shape.
Get in touch via the contact page here on our website or call Matt or Kevin on 0121 270 7227 to discuss what you are looking to do.
Learn about our other projects here:
https://thegeneralarchitecturecompany.co.uk/portfolio/zinc-garden-room-to-listed-edgbaston-home/