Residential Architects in Moseley
Keep the rooms you love. Change the way your home works.
You can love your Moseley home and still wish it worked differently. Perhaps the front rooms have character, but the kitchen feels squeezed into the back. Perhaps an old extension has left the middle of the house dark, or the garden feels a long way from everyday life. We help you explore what could change, while keeping the spaces and details that make the house yours.
Based nearby in Bournville, The General Architecture Company designs extensions and alterations for homeowners in Moseley and across Birmingham. We bring experience of period homes, side returns and conservation area work to a process built around your priorities. From the first layout options to technical drawings, Matt and Kevin help you turn separate ideas into a considered plan for the whole home.
Make space for the way you live
A more open kitchen does not have to mean an entirely open-plan house. A quiet sitting room, somewhere to work and a sociable family space can all have a place. We start by understanding how you use your home, then explore how its rooms could work better together.
A considered approach to Moseley homes
Keep the character, rethink the everyday routes
A handsome front room can remain a room in its own right while the back of the house becomes more connected. We look at the journey from front door to kitchen, where coats and shopping land, and whether a utility or storage space would make everyday life easier. Those practical decisions help shape a design that feels natural to use. A new kitchen and dining space can then support the rooms you value, rather than leave them stranded behind an extension that takes over the house.
Bring daylight beyond the new extension
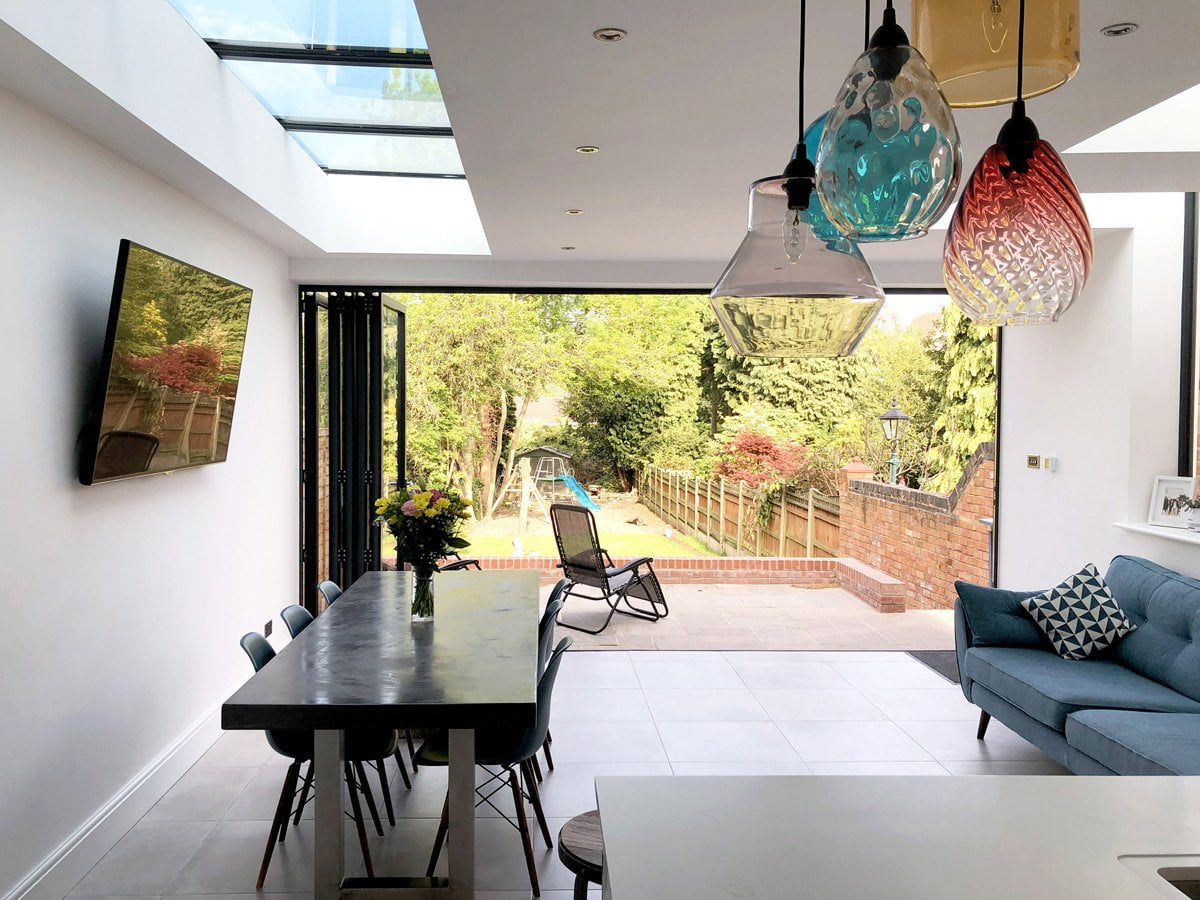
Filling a side return can provide useful width, but it can also cover an existing window and leave a reception room short of light. We consider the whole ground floor before fixing the footprint. In our nearby Kings Heath side-return project, roof glazing and a small courtyard helped bring daylight into the design while retaining light to the original rear room. That is one possible response: the right balance of built space, open space and glazing depends on your house, its neighbours and the way the rooms will be used.
Respond to the setting, not just the postcode
Moseley and St Agnes are separate conservation areas, each with its own character and planning context. A property's address needs to be checked against the relevant boundary and any additional controls before a design is settled. We consider the original building, what is visible from the street and how new work would relate to neighbouring homes. Contemporary materials and forms can be explored thoughtfully, alongside more closely related approaches, with the proposal developed around the particular house and the permissions it needs.
Selected projects near Moseley
Our work in neighbouring Kings Heath explores questions familiar to many Moseley homeowners: how to improve a narrow rear layout, bring daylight into existing rooms and make the garden part of daily life.
Contemporary Side Return Extension
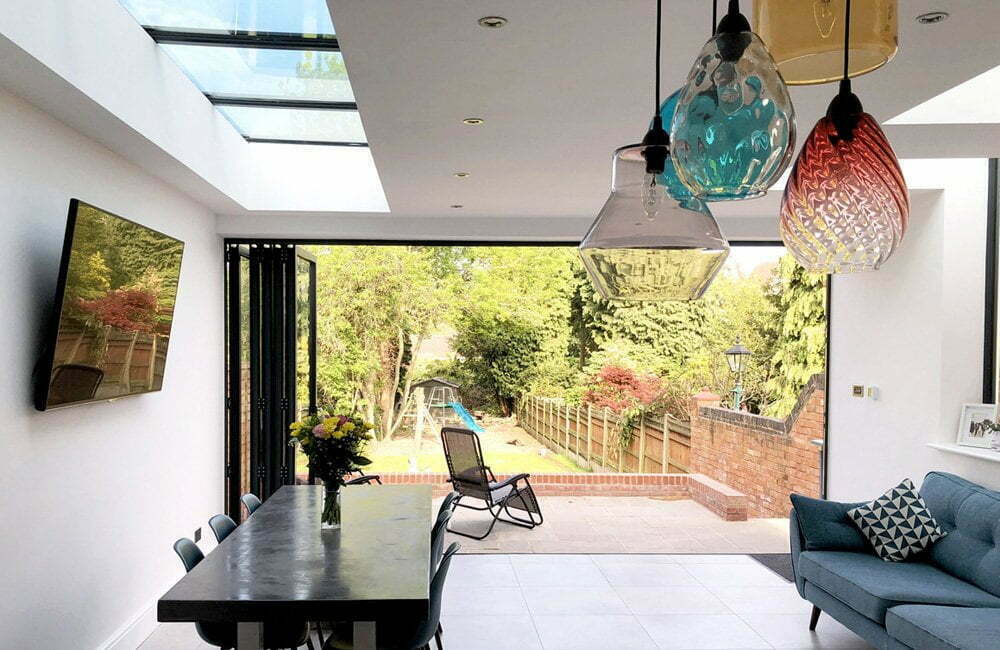
Kings Heath, Birmingham
"It has changed our lives, and we love it!" Project Overview A Beautiful Victorian Semi-detached Home Full Planning Application Dramatic…
Moseley FAQs
Yes. We are based in Bournville and work with homeowners in Moseley and across Birmingham. Our services include house and kitchen extensions, internal alterations and work to period and heritage properties. A home consultation allows us to see the existing house, hear your ideas and discuss the scope of your project.
No. Moseley and St Agnes are separate designated areas, rather than a single designation covering every Moseley address. We check which boundary and controls apply to the property. That gives the design a clear starting point and helps establish what information and applications will be needed for the changes you have in mind.
Yes, that can be a useful starting point for the brief. A connected kitchen, dining and sitting area can work alongside separate rooms for reading, working or quieter evenings. We explore circulation and door positions as well as room sizes, so the new arrangement supports different activities without making every space open plan.
It can if the design only considers daylight in the new room. We look at existing windows, the depth of the plan and the rooms behind the extension. A courtyard, roof glazing or a different footprint may help. Our nearby Kings Heath work shows how retaining a small open space can support light elsewhere in the house.
It can, with careful attention to scale, materials and the connection to the original building. A contrasting addition is one approach to explore, rather than a formula to apply to every house. We develop the design around the qualities of your home, how you want to live and its particular planning context.
You do not need a finished design. It helps to know which parts of the house frustrate you, what you want to keep and your priorities for the work. Bring any initial ideas and an indication of budget. We can discuss possibilities and explain the next stages before preparing a proposal for our services.
Explore the possibilities for your Moseley home
Tell Matt or Kevin what you would like to change and what you would hate to lose. Together, we can begin to shape a home that feels more comfortable, more connected and more like the place you want to live.
Call 0121 270 7227