Residential Architects in Bournville
Thoughtful extensions and alterations, from a practice based in Bournville.
A home in Bournville can have plenty of character and still make everyday life harder than it needs to be. A kitchen tucked away from the garden, a collection of old additions or a garage doing little more than storing boxes can leave the best possibilities hidden. We help you see how those spaces could work together, with a design shaped around your home and your family.
The General Architecture Company is based on Laburnum Road in Bournville. Our local work includes a light-filled extension to an Arts & Crafts house and a comprehensive reorganisation of a 1970s home on the Bournville Village Trust estate. We bring that practical experience to extensions, kitchen and dining spaces, internal alterations and sensitive changes to period homes, working with you from the first ideas through to detailed drawings.
Design that starts with your home
The right answer is not always a larger extension. It might be a better connection between rooms, a carefully placed window or somewhere sensible for the laundry to live. We explore the whole layout, so that new space and existing rooms feel like parts of the same home.
Local understanding, thoughtful design
A fresh chapter for a characterful house
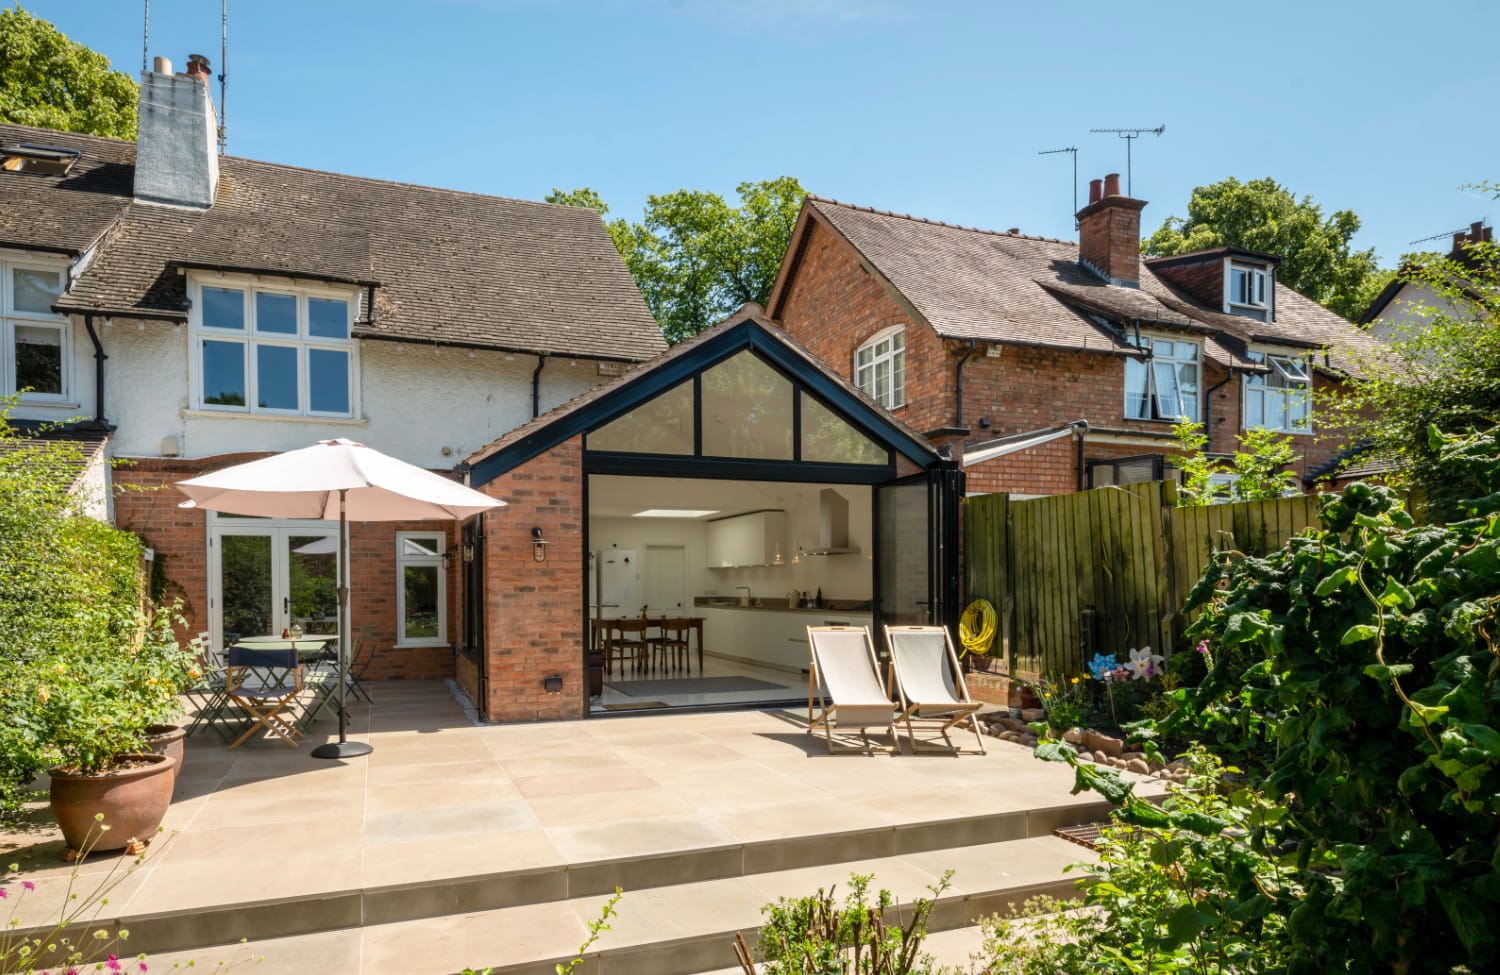
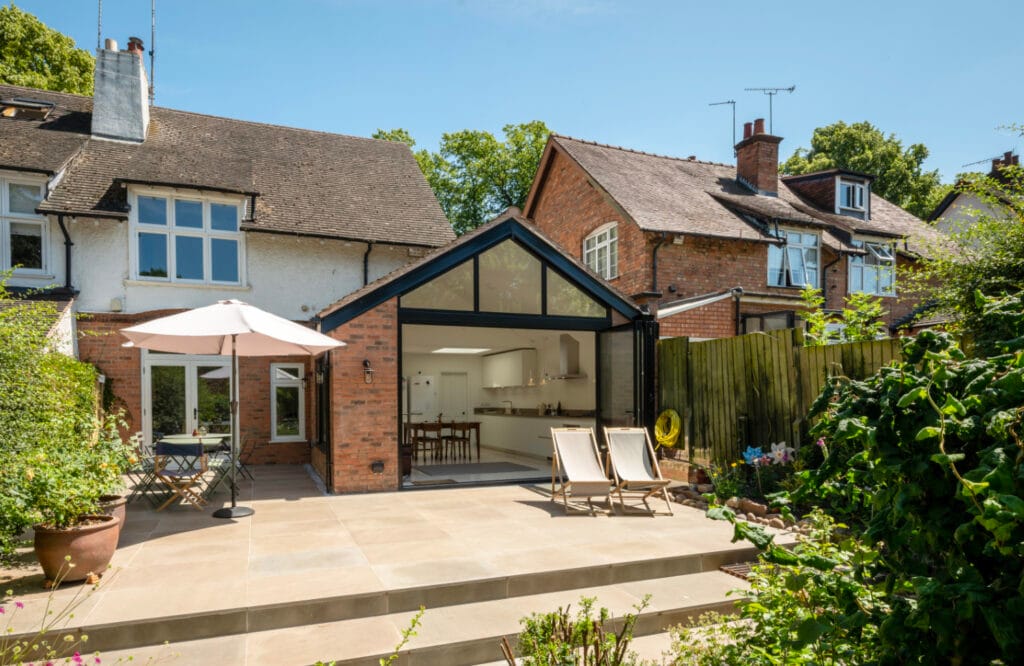
An older Bournville home deserves more than a standard addition attached to the back. We look at the scale of the house, its roof forms and materials, and the way the garden is experienced from inside. Our Arts & Crafts project near Bournville Park replaced a piecemeal arrangement of additions with a tall, bright family kitchen. The same careful approach can help you balance the qualities you want to keep with the comfort, daylight and practical space your household now needs.
Making better use of what is already there
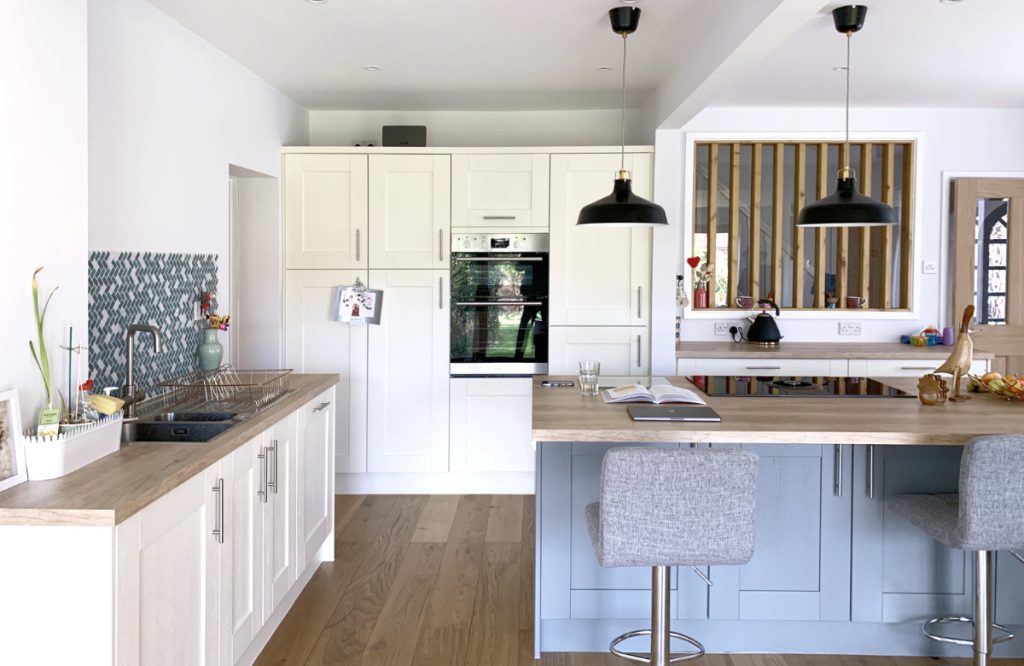
Bournville's homes are not all of one age or type, and a later house can need just as much thought as a period property. Our work on a 1970s link-detached home shows what a different arrangement can achieve with very little external building work. We consider kitchen, dining and sitting areas alongside quieter corners, storage, utility space and circulation. Exploring these relationships early helps you decide where an extension is worthwhile and where a change within the existing house could do more.
Understanding the permissions for your property
Bournville Village Trust approval and the council's planning process are separate considerations. For a property covered by the Trust's requirements, external alterations can need its approval even when planning permission is not required. Conservation area status is another matter to establish for the individual address. We have completed local projects involving both council and Trust submissions. Starting with the relevant constraints lets us develop a coherent proposal, rather than treating the approvals as an afterthought once you have settled on a design.
Our Bournville projects
Explore our latest projects in Bournville.
Spacious Open Plan Kitchen Extension
Bournville, Birmingham
"...so pleased with the way the light interacts interacts with the space..." Project Overview Arts & Crafts Semi-detached house Full…
Open Plan Kitchen, Diner and Playroom
Bournville, Birmingham
"We are all done and super pleased with it... it's completely changed the way we live!" Project Overview 1970s Link…
Bournville FAQs
Yes. Our practice is based on Laburnum Road in Bournville, and our completed work here includes both period and later homes. An initial home consultation gives us the opportunity to understand your house, hear what you would like to change and discuss how we could help.
That depends on whether your property and proposed work are covered by the Trust's requirements. Its Design Guide, your deeds or lease and the relevant management arrangements need to be considered. Trust approval is separate from council permission, so an extension that meets planning rules may still need a BVT application.
No. The position depends on the address and the proposed work. Conservation area boundaries, any additional controls and BVT requirements should be checked individually. We consider these matters at the outset and explain the likely application route for your project, rather than assuming that one set of rules applies throughout Bournville.
Often the first useful exercise is to review the existing plan. An underused garage, awkward passage or poorly connected kitchen may offer opportunities for change. Our Bournville kitchen, diner and playroom project is an example of a home transformed largely through internal reorganisation. We will explore what is appropriate for your own house.
A contemporary space can sit comfortably alongside an older house when its proportions, materials and relationship to the original building are carefully considered. Our Bournville conservation area project combines a bright, generous kitchen with an Arts & Crafts home. Your design would respond to your property's character and the requirements that apply to it.
Once we understand your aims and the likely scope, we provide a fee proposal for our work. The design process begins with a measured survey and layout options, developed with your feedback. We can then prepare the relevant application information and detailed technical drawings, with the agreed services set out clearly at the start.
Explore the possibilities for your Bournville home
Tell us what works, what frustrates you and what you would love to change. A home consultation is a chance to talk through your ideas with Matt or Kevin and begin shaping a practical way forward.
Call 0121 270 7227