
Residential Architects in Kings Heath
Side returns, split levels and brighter spaces for everyday life.
A strip of space beside the kitchen, a garden a few steps below the house or an unused loft can suggest all sorts of possibilities. The question is which changes will make the greatest difference to the way you live. We help Kings Heath homeowners turn those opportunities into comfortable, well-connected rooms, with a design that considers the whole home.
Our completed Kings Heath work includes side-return extensions, split-level kitchens and a contemporary loft conversion. Each began with a different challenge: a dark conservatory, a difficult drop to the garden, or a need for a quieter retreat upstairs. Based nearby in Bournville, Matt and Kevin bring that experience to your project, developing ideas around your priorities and the possibilities of your house.
Give every part of your home a purpose
More floor area is only useful if it makes daily life better. We look at the routes between rooms, the daylight reaching them and the places to cook, gather or find a little quiet. A thoughtful plan can make new space feel like the missing part of your home.
Working with the possibilities of Kings Heath homes
A side return that does more than add width
A narrow kitchen can become much more useful with extra space alongside it, but the design needs to consider the rooms behind as well. In our Contemporary Side Return Extension, wrapping rooflights frame views of brickwork and sky, while a small courtyard keeps daylight reaching an existing reception room. We explore where to build and where to leave space open, alongside the position of kitchen units, furniture and doors. The aim is a generous, practical arrangement that improves the original house as well as the extension.
Making changes in level work for you
A drop from the house to the garden can become a positive part of the design. Our Pink Blooms project uses different levels to connect the kitchen and dining area with a lower sitting space, while retaining access from a shared alleyway. Elsewhere in Kings Heath, a triangular rooflight draws daylight over steps into a new kitchen and garden room. We consider these possibilities alongside everyday access, furniture and your household’s needs, so an interesting arrangement is also one you will enjoy living with.
Looking upstairs as well as outwards
Sometimes the room you need is a private bedroom, a place to work or somewhere removed from a busy ground floor. Our Kings Heath loft conversion created a bedroom suite with dressing and shower facilities, centred on a large picture window. We can explore the potential of the roof alongside changes below, considering how the stair, circulation and existing rooms would work together. Comparing those options early helps establish whether an extension, a loft conversion or a more modest internal alteration best answers your brief.
Our Kings Heath projects
Explore our latest projects in Kings Heath.
Pink Blooms Split Level Side Return

Kings Heath, West Midlands
"...the space just makes me smile :)..." Project Overview Edwardian Semi-detached Property Full Planning Application Split-level space with significant drop…
Contemporary Side Return Extension
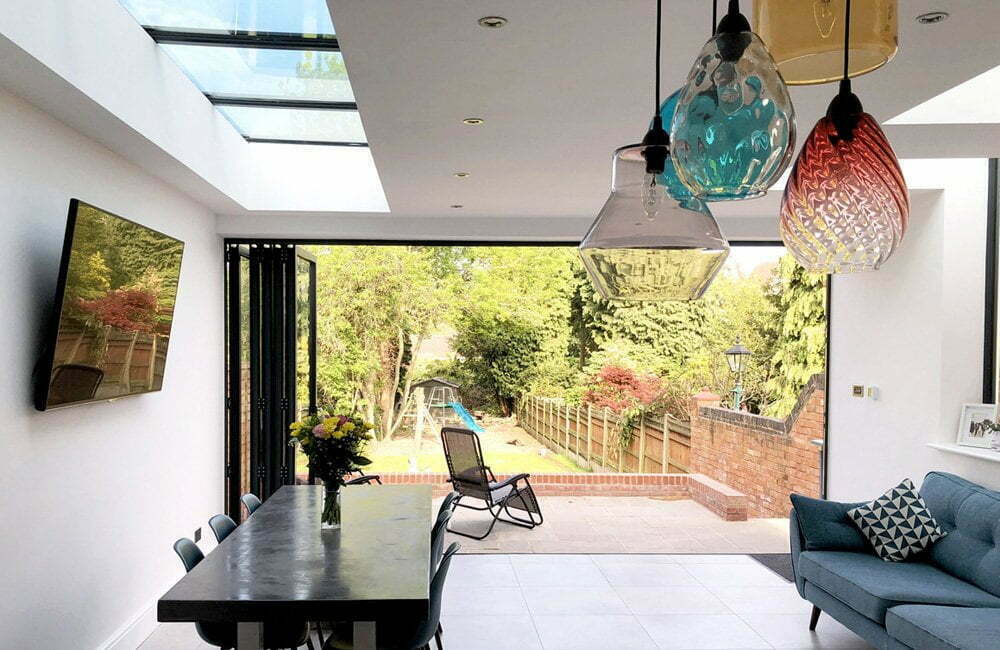
Kings Heath, Birmingham
"It has changed our lives, and we love it!" Project Overview A Beautiful Victorian Semi-detached Home Full Planning Application Dramatic…
Split Level Kitchen Extension, Kings Heath
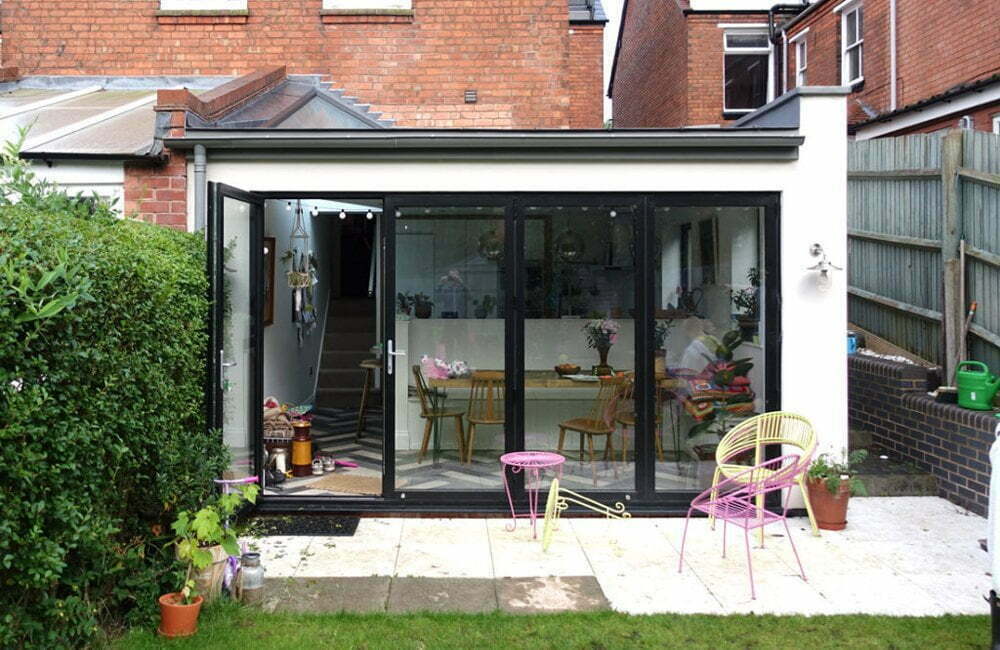
Kings Heath, Birmingham
[home_consultation_cta text="Turn a level change into a design opportunity" description="A step down to the…
Contemporary Loft Conversion
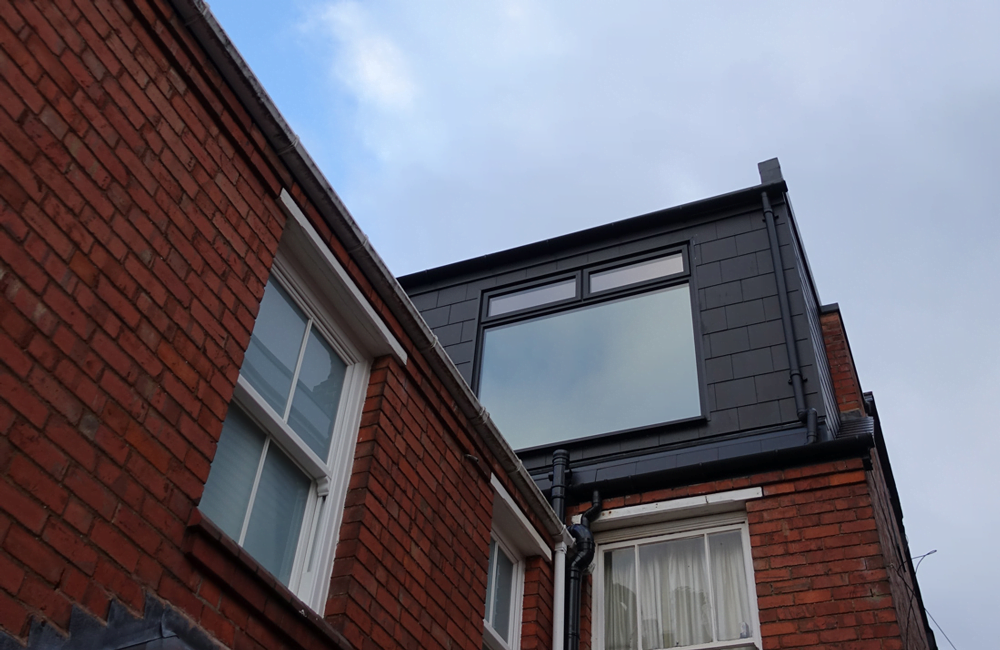
Kings Heath, Birmingham
[home_consultation_cta text="Make more of the space above your home" description="A loft conversion can offer room…
Kings Heath FAQs
It can if the original rooms are overlooked in the design. We consider the effect on existing windows and test ways to bring light further into the plan. Our Kings Heath work uses both roof glazing and a courtyard to support the original rooms as well as the new accommodation.
Yes. Our Pink Blooms and Split Level Kitchen projects both respond to a drop towards the garden. Changes in level can help define different activities within a connected space. We explore the arrangement alongside your access needs, so the design is comfortable to use as well as visually interesting.
That is an important part of the early brief. Our Pink Blooms scheme retained access to the rear garden from a shared alleyway. Your own access arrangements, boundaries and any rights affecting the property need to be established before deciding how far a side-return extension should go.
It depends on the room you need and the potential of the house. A loft might suit a bedroom or quiet working space, while a ground-floor extension may be better for family meals and garden access. We can compare the options, including how a new staircase would affect the existing floors.
The answer depends on the property and the proposed changes. Some work can fall within permitted-development rules, but the limits and any restrictions need to be checked. Our completed Kings Heath projects followed different planning routes; a neighbour’s extension or one of our previous designs does not establish what applies to yours.
No. It is useful to bring your ideas, but the best starting point is what you want the house to do differently. Tell us about the rooms you enjoy, the practical frustrations and your priorities. We can discuss the possibilities and explain how a measured survey and design options would help develop the brief.
Find the right change for your Kings Heath home
Whether you are thinking about a side return, a rear extension or a new room upstairs, talk to Matt or Kevin about what you need. We will help you explore the possibilities and shape a clear direction for your home.
Call 0121 270 7227