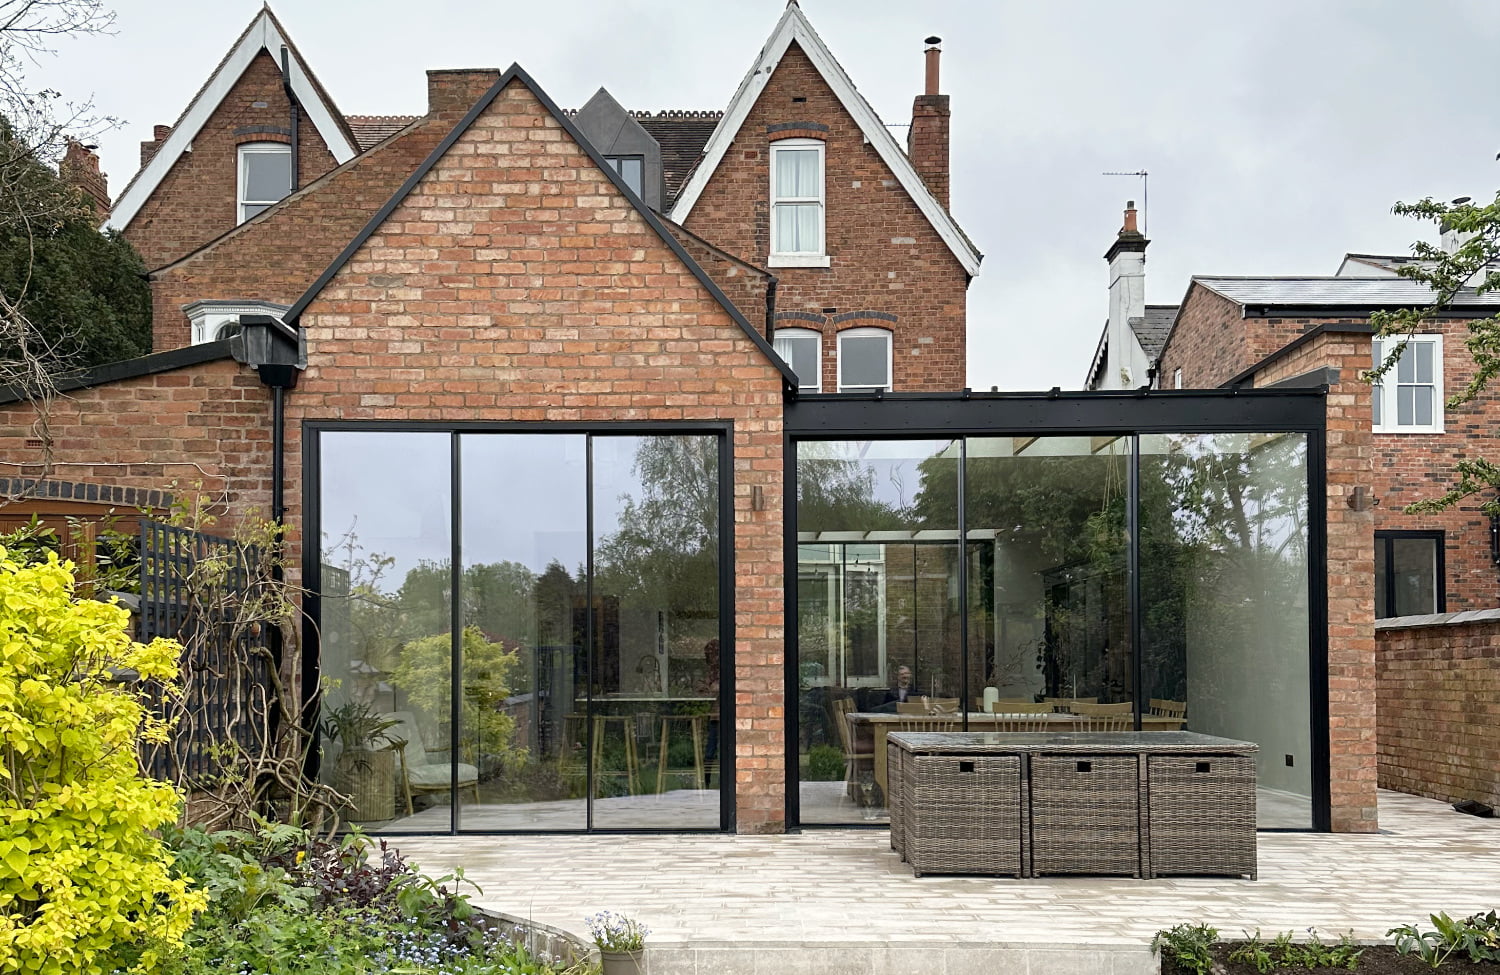
Residential Architects in Harborne
Courtyards, garden rooms and whole-house transformations.
Your home may have the rooms you fell in love with, yet still feel awkward where everyday life happens. A narrow kitchen, a dark rear extension or a garden that feels one floor too far away can limit how you use it. We help Harborne homeowners bring those spaces together, with residential architecture that makes the whole house more enjoyable to live in.
From a sunken garden room for a Victorian terrace to the complete reorganisation of an Edwardian detached home, our Harborne projects begin with the particular qualities of each property. Based nearby in Bournville, we are Matt and Kevin at The General Architecture Company. We listen to your plans, explore the possibilities and develop a design around your home, your priorities and your budget.
Design that starts with your home
A successful extension should do more than add a room. It should make sense of the rooms you already have, bring daylight to the right places and create a natural connection with the garden. We start with those relationships, then shape the architecture around the way you want to live.
Local experience. A fresh view of your home.
Making light, levels and layouts work together
Our Harborne projects show how a difficult change in level can become the starting point for something special. At the Secret Garden Extension, a lower garden room created a closer connection with the outdoors. At our courtyard project, an open-air space protected daylight to the original rear reception room. We consider the route through your house, the outlook from each room and where natural light will reach, so the new space improves the old one as well as adding something of its own.
Thinking beyond the extension
Sometimes the biggest improvement comes from looking at the whole house. Our two-storey Harborne renovation combined generous new family space with a fresh arrangement upstairs, while retaining the original reception rooms. Your priorities might be a useful utility room, somewhere quiet to work, better bedroom space or a kitchen that finally accommodates everyone. We explore those needs together rather than treating each as a separate addition. From survey and design options through to technical drawings, the aim is a coherent home with practical details considered early.
Respecting Harborne's character
A contemporary addition can sit comfortably alongside a period home when its scale, materials and relationship to the original building are carefully judged. Our Harborne portfolio includes a planning-approved extension to a Victorian semi-detached house in a conservation area. Greenfield Road, Moor Pool and Harborne Old Village are designated conservation areas, each with its own context. We investigate the constraints affecting your particular property at the outset and develop the design accordingly, rather than assuming that the same approach or permission route applies throughout Harborne.
Our Harborne projects
Explore our latest projects in Harborne.
Gorgeous Courtyard Extension with Timber Fin Glass Roof, Harborne

Harborne, Birmingham
One of our recent projects - Residential Architect, Harborne, Birmingham Take a look at our beautiful courtyard extension which is…
Contemporary Two Storey Rear Extension & Renovation

Harborne, West Midlands
"..we're absolutely delighted with the results..." Project Overview Edwardian Detached Property Exciting two storey rear extension across the whole width…
Dramatic Secret Garden Extension – Final Images!

Harborne, West Midlands
"...The extension has transformed our Victorian terrace..." Project Overview Victorian Terrace Full Planning Application Inspired by lots of greenery, wicker…
Conservation Area Extension

Harborne, West Midlands
Planning-approved design
[home_consultation_cta text="Explore an extension for your conservation-area home" description="A contemporary addition needs a thoughtful…
Harborne FAQs
Yes. Our Harborne work includes courtyard and garden-room extensions, a two-storey extension with extensive internal alterations, and a planning-approved conservation-area design. The projects above show different ways of bringing light, useful space and better garden connections to period homes. We use that experience to ask better questions about your house, rather than arrive with a standard solution.
That is a good starting point for a conversation. We look at the depth of the existing plan, changes in level, the position of adjoining rooms and how you move between house and garden. A courtyard, roof glazing or a revised layout may help. The right approach depends on the building and how you want to use it.
We start by checking the designation and controls affecting the property. Birmingham City Council identifies conservation areas in Harborne, including Greenfield Road, Moor Pool and Harborne Old Village; additional Article 4 controls apply in some areas. These are reasons to investigate carefully, not to assume an extension is impossible. We develop proposals with the particular building and setting in mind.
Yes. An extension can be part of a wider rethink of your home, including internal layouts, bedrooms, bathrooms, storage and working space. Our Harborne two-storey project is an example of this approach. We establish what you want the whole house to do before deciding where additional space will make the greatest difference.
Our process can take your project from a measured survey and design options through 3D exploration, planning applications, technical construction drawings and a Building Regulations submission. We explain the proposed scope in your fee quotation, so you understand the stages and information involved. You can then make decisions with a clear view of the next steps.
Arrange a home consultation so we can see the property and hear what you would like to change. You do not need a finished brief: priorities, frustrations and ideas are useful starting points. After discussing the scale of the work, we provide a fixed-fee quotation for the agreed architectural services.
Let's explore what your Harborne home could become
Tell us what works, what frustrates you and what you would love to change. We will help you see the possibilities and understand the next steps.
Call 0121 270 7227