Residential Architects in Solihull
Space for family life, with the character of your home at its heart.
A generous house does not always give you the right space. You may have rooms that go unused, a kitchen separated from family life or a garden you rarely enjoy from indoors. We design extensions and alterations for homeowners in Solihull who want to bring those parts together, creating a home that feels more comfortable and works better every day.
Based in Bournville, The General Architecture Company works across Birmingham and the wider West Midlands. Our design work in Solihull borough includes the transformation of an Arts & Crafts house in Balsall Common. Whether your plans involve a new kitchen, changes across several floors or a more focused intervention, Matt and Kevin will help you explore what your home could become.
Make the whole home work together
An extension should do more than add another room. It should improve the way you move through the house, give existing spaces a useful role and make the garden part of daily life. We look at the complete picture before deciding where new space will make the greatest difference.
A considered approach to your Solihull home
Retain the character, rethink the possibilities
Our Balsall Common design brings together two ambitions: keeping the qualities of an Arts & Crafts house and creating a more generous setting for family life. The proposal retains the original sitting and dining rooms while reworking the rear around the garden. That is a useful starting point for many projects: identify what you love before deciding what to change. A contemporary kitchen and family space can complement quieter reception rooms, giving the household different places to be rather than asking one open-plan room to do everything.
Designing the everyday details
The success of a larger home often depends on its smaller spaces. Where do you come in with shopping? Can the utility work without becoming a passageway? Is there somewhere quiet to work while the kitchen is busy? We explore these questions alongside the main living spaces and the relationship between floors. Good circulation and well-placed supporting rooms can release potential that is already there. Comparing layout options helps establish whether a modest addition is enough or whether a more comprehensive extension and reorganisation would better meet your brief.
A design shaped by the property and its setting
A garden-facing room needs to work through the day and across the seasons. We consider its orientation, privacy, outlook and furniture, alongside how much daylight reaches the rooms behind it. The planning context belongs in that early thinking too. Solihull borough contains separate conservation areas, including Olton, Knowle and Solihull itself; the relevant boundary and controls need to be checked for your address. Understanding the house and its setting helps us develop a proposal with a clear purpose, appropriate proportions and a realistic application route.
Our Solihull projects
Explore our work in Solihull.
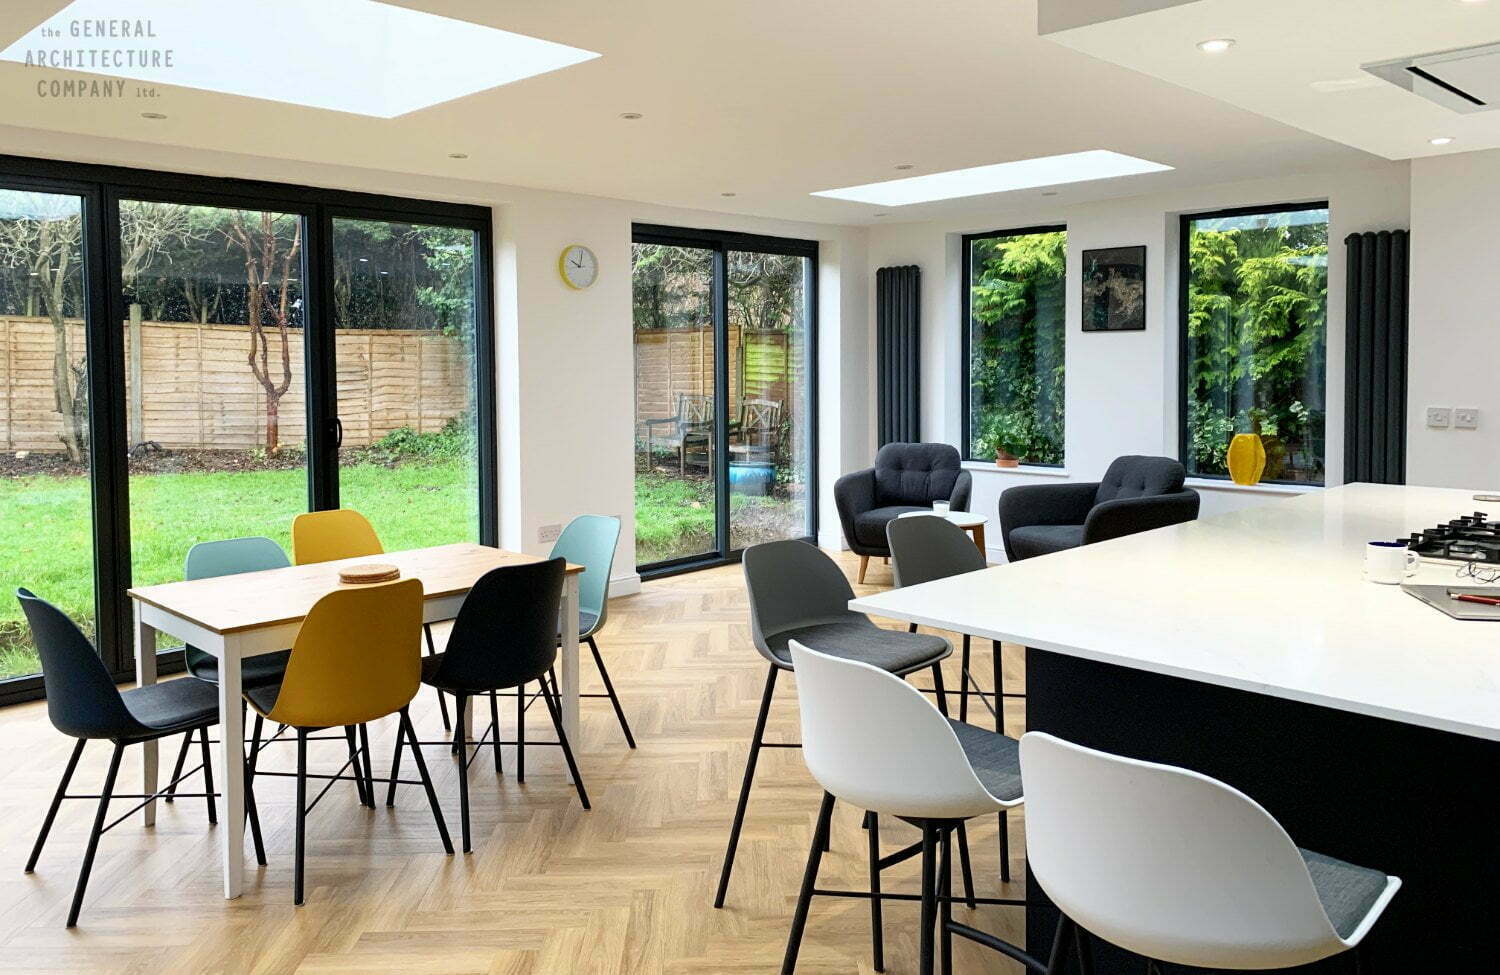
A serene living space – Monkspath, Solihull

Completed project, Solihull. Here's an image of a completed project of ours that we are able to visit last week.…
Solihull FAQs
Yes. We are based in Bournville and work with homeowners in Solihull and across the wider West Midlands. Our Balsall Common design is one example of our work within Solihull borough. A home consultation allows us to discuss your property, your priorities and how we could help.
Yes. Improving a home does not have to mean making the whole ground floor open plan. Separate sitting, dining or working rooms can be valuable alongside a sociable kitchen. We explore how the rooms relate, which spaces you enjoy and where a more open arrangement would genuinely improve everyday life.
We would normally explore both before settling on a design. A better route through the house or a relocated utility can make existing space more useful. If additional accommodation is needed, those layout decisions help give the extension a clear job and make it feel properly connected to the rest of your home.
No. The borough has separate designated areas, with boundaries shown on the council's conservation mapping. The address and proposed work need to be assessed together. Conservation area status can affect permitted-development rights, and some areas have additional controls. We consider the relevant requirements before developing the application strategy.
Start with what the house needs to do rather than a fixed footprint. We consider how the new rooms will be used, their relationship with existing accommodation, the garden and neighbouring properties. We then develop options with you, balancing useful space, daylight, character and the budget you have in mind.
We discuss the scope and provide a fee proposal for the agreed services. Our process can include a measured survey, layout options, 3D design, planning information, technical drawings and building regulations submissions. You do not need a finished design brief before getting in touch; the first conversation helps establish what matters most.
Explore the possibilities for your Solihull home
Tell Matt or Kevin what you want to keep, what needs to change and how you would like your home to feel. A home consultation is a practical place to begin.
Call 0121 270 7227