
Residential Architects in Edgbaston
Characterful homes. Carefully considered new spaces.
An elegant house can still leave everyday life tucked away in the wrong rooms. A kitchen may feel cut off from the garden, an old rear addition may interrupt the flow, or the rooms you love may no longer suit the way your family lives. We help homeowners in Edgbaston bring these parts together, creating spaces that feel comfortable, connected and properly considered.
We are Matt and Kevin, the architects behind The General Architecture Company, based nearby in Bournville. Our work includes a contemporary garden room for a listed Victorian villa in Edgbaston, alongside extensions and alterations across Birmingham. We bring that experience to your home, exploring its possibilities with you and developing a design that respects its character while making room for life today.
A new chapter for a characterful home
The best addition feels right for both the house and the people who live there. That might mean a quiet garden room, a more generous kitchen or a carefully reworked ground floor. We start with what matters to you, then find the balance of space, light and detail that makes it work.
Making more of your Edgbaston home
A better relationship with the garden
A view of the garden is not always the same as feeling connected to it. We consider how you move from the kitchen to the terrace, where you sit through the day and how a new room relates to the existing house. At our listed Edgbaston villa project, original outhouses stood between the kitchen and the garden. A carefully proportioned zinc and glass garden room created a new place to sit, gather and enjoy the established planting. The design began with that everyday relationship, rather than simply adding floor area.
Whole-house thinking, carefully judged changes
An extension should improve the rooms you already have as well as create new ones. We look at the ground floor as a whole: routes through the house, useful storage, daylight and the balance between sociable spaces and quieter rooms. Opening everything up is not always the answer. We develop layout options with you, testing how a kitchen, dining area or family room could work alongside the qualities you want to keep. Once the design is agreed, detailed drawings help turn those decisions into a clear proposal for construction.
Heritage and permissions from the outset
Edgbaston includes several conservation areas, and some homes are listed or subject to estate requirements. We establish what applies to your property before taking a design too far. Listed building consent, planning permission and any estate approval are separate considerations; one does not replace another. Our garden room project involved planning and listed building applications, including consent to remove original outbuildings. That experience informs a careful approach to scale, materials and the junction between old and new, supported by drawings that explain the design clearly.
Selected projects in Edgbaston and nearby
Our Edgbaston garden room shows how a contemporary addition can sit comfortably beside a listed home. The neighbouring Harborne project explores a different challenge: bringing daylight, useful space and a courtyard into the rear of a Victorian house.
Gorgeous Courtyard Extension with Timber Fin Glass Roof, Harborne

Harborne, Birmingham
One of our recent projects - Residential Architect, Harborne, Birmingham Take a look at our beautiful courtyard extension which is…
Zinc Garden Room To Listed Edgbaston Home
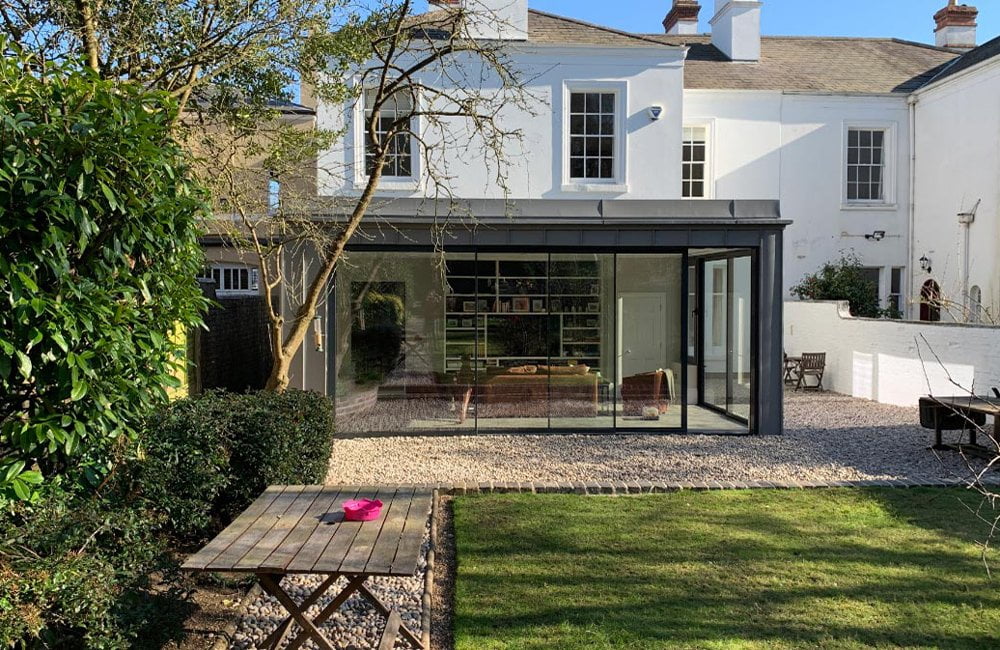
Edgbaston, Birmingham
"We spend all of our time in the new garden room..." Project Overview Grade 2 Listed Victorian Italianate Villa Full…
Edgbaston FAQs
Yes. Our zinc garden room was designed for a Grade II listed Victorian villa in Edgbaston and involved both planning and listed building applications. Every listed home is different. We start by understanding the building and the changes you want to make, then develop a proposal that responds to its particular character.
That depends on your home and the proposed work. Listed building consent is required for alterations or extensions that affect a listed building's special character, including some internal changes. Planning permission is a separate question. We assess the relevant designations and restrictions at the start and explain the applications your proposal will need.
Where estate requirements apply, you may need the estate manager's permission as well as the relevant council approvals. Birmingham City Council specifically highlights this for the Calthorpe Estate in Edgbaston. We establish the position for your property early, so those requirements can inform the design and application programme rather than emerge as a late surprise.
Yes, when its proportions, materials and relationship with the original building are carefully considered. Our Edgbaston garden room uses zinc and glazing beside a Victorian villa, creating a distinct addition that complements the house. We explore the approach that suits your property; the aim is a coherent home, with comfortable spaces and well-resolved details.
Often the first useful step is to test the space you already have. Moving a doorway, reconsidering circulation or combining selected rooms may make a significant difference. We develop options with you before settling on the scale of the work. Where your home is listed, even internal alterations need careful assessment before changes are proposed.
We discuss your priorities, the property and the likely scope of the project, then provide a fee proposal. Our process develops from a measured survey and layout options through design and the relevant applications, followed by technical drawings and building regulations work. The agreed appointment sets out the services included for your particular project.
Let's talk about your Edgbaston home
Tell us what you love about your home, what is getting in the way and what you would like to change. A home consultation is a chance to explore the possibilities with Matt or Kevin and discuss a considered way forward.
Call 0121 270 7227