Bournville Home Extension – Conservation Area Progress Update
Almost Completed Extension…
We have recently visited our two-storey Bournville home extension project.
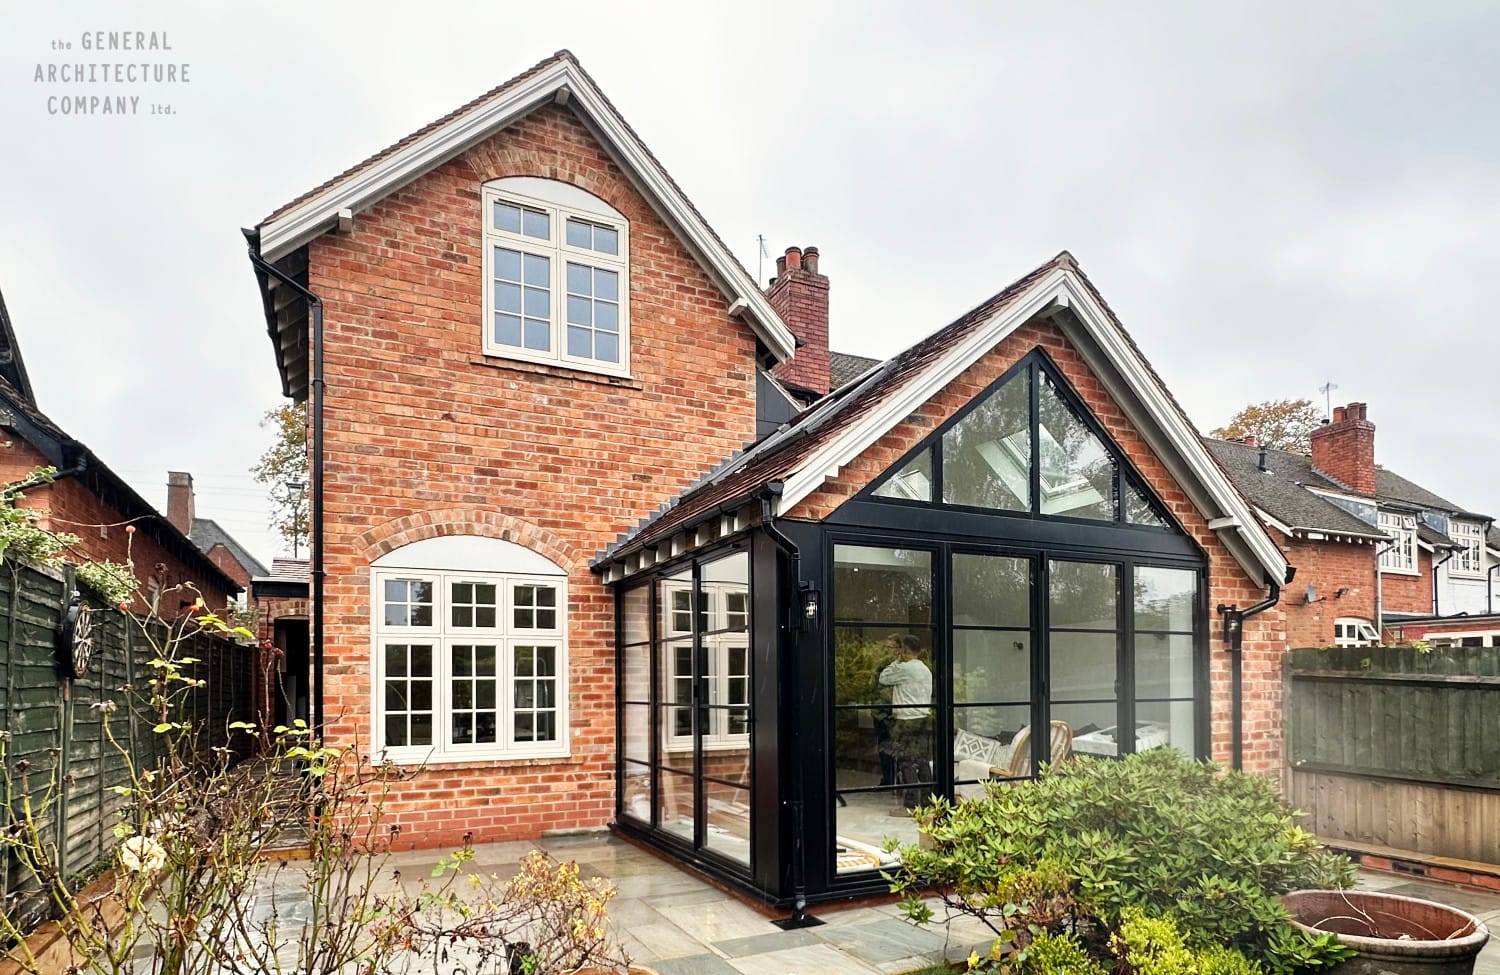
This project on Laburnum Road is now getting close to completion. We wanted to share an early image and describe some of the thinking that goes into the design of an extension within the Bournville Village Conservation Area.
The General Architecture Company were asked to replace an existing poor-quality extension at the rear of one of the original Bournville houses. The original design was by architect William Alexander Harvey as part of the building of the Bournville Model Village by the Cadbury brothers. The house was originally built in the early 1900s and had had several additions added over the years. These additions were added haphazardly and were of a generally poor quality.
The homeowners loved the house for its history and architectural design, but also understood that it required modernisation and reworking, as it wasn’t suitable for the needs of them and their young family.
The brief was for a new single and two-storey extension. They wanted a new kitchen, dining, and living space at the rear. This was to be predominantly glazed to take advantage of the lovely garden that fell away at the back. They also wanted a fourth bedroom with ensuite, a utility room and downstairs cloak room.
Bournville Home Extension Approach
When designing within the Bournville Village Conservation Area, you are typically following the stylings of the Arts and Crafts design of the original property. This is generally an architecture of masonry with window openings, a pitched clay-tile roof, and exposed painted rafter ends. You can learn more about the Bournville Village Conservation Area here.
At the rear we wanted to design an extension that reflected the Arts and Crafts heritage of the property whilst introducing a more contemporary and modern language. The new kitchen, living, dining space pushed out to the rear. This was to be the new heart of the home. This space was to be predominantly glazed, opening the house up to the garden.
Our approach therefore was to take some of the existing Bournville Village features. In this case, the pitched clay tile roof with exposed rafter ends. Below this, we used contemporary black Crittall windows and doors at the side and rear gable end to give this contemporary feel. The black column on the corner allowed us to maximise the light in the new space.
The two-storey element of this Bournville Home extension was more traditional. The two storey element contained a new master bedroom with en suite at first floor. This also allowed us to re-configure the first floor to create three good sized bedrooms. We added a fourth guest bedroom on the ground floor which could also be used as home office..
As you can see from the completed extension our approach worked really well. The extension looks modern and contemporary and is mainly glazed. Whilst also retaining a clear architectural language with the original property.
Working with Bournville Village Trust
We have designed many extensions across the Bournville Village Conservation Area. We have also worked extensively with the Bournville Village Trust over the years.
This gives us a very good understanding of the properties. It also gives us excellent insight into what the conservation team at Birmingham City Council and the officers at BVT will accept. You can see the Bournville Village Trust Design Guide here.
The General Architecture Company understands that extensions within a conservation area isn’t so much about constraint, but rather opportunity.
The new extension needed to be of a high-quality design that complemented the existing house. This was due to working with a property of heritage and character. We have definitely achieved that, and the homeowners are delighted.
If you need an architect to help with your home please give Matt or Kevin a call on 0121 270 7227. If you are looking for architects with vast experience allayed with high-quality design we are the architect for you.
https://thegeneralarchitecturecompany.co.uk/portfolio/spacious-open-plan-kitchen-extension/