Modernisation of a Bungalow in Sutton Coldfield, Birmingham Architects
Architects for a Bungalow Extension and Modernisation
This is our bungalow extension and modernisation project in Sutton Coldfield. We are the Architects for this dramatic overhaul of a bungalow overlooking Sutton Park.
Originally a two bedroom detached bungalow near Sutton Park. It sits in a large plot with fantastic views over the park from the front of the property.
The property had previously been extended. However the changes were ad-hoc and piecemeal in nature. There was no clear view of the vision for the property and a number of poor decisions had been made. The kitchen was locked in the middle of the house and the original window over-looked a garden room. Consequently the kitchen was dark and cut off from the garden.
The first floor spaces in the roof had been converted in a basic way. Awkwardly shaped bedrooms with low and sloping ceilings impacted on the space and subsequently the ways furniture could be arranged in the rooms.
How we transformed the Bungalow
Certainly from our first visit it was clear that this was an exciting project. The property itself was in need of a new vision, a coherent approach to extending, opening up and updating.
It was an exciting brief. Re-imagine the whole property in approach and scale. We created dramatic and generous new spaces for the family to spend time together, a comfortable snug for cosy winter nights around the log burner, as well as a home office. At first floor we extended to create a four bedroom home with dramatic master bedroom with terrace, ensuite and dressing room alongside three other double bedrooms.
The Architects Design for the Bungalow
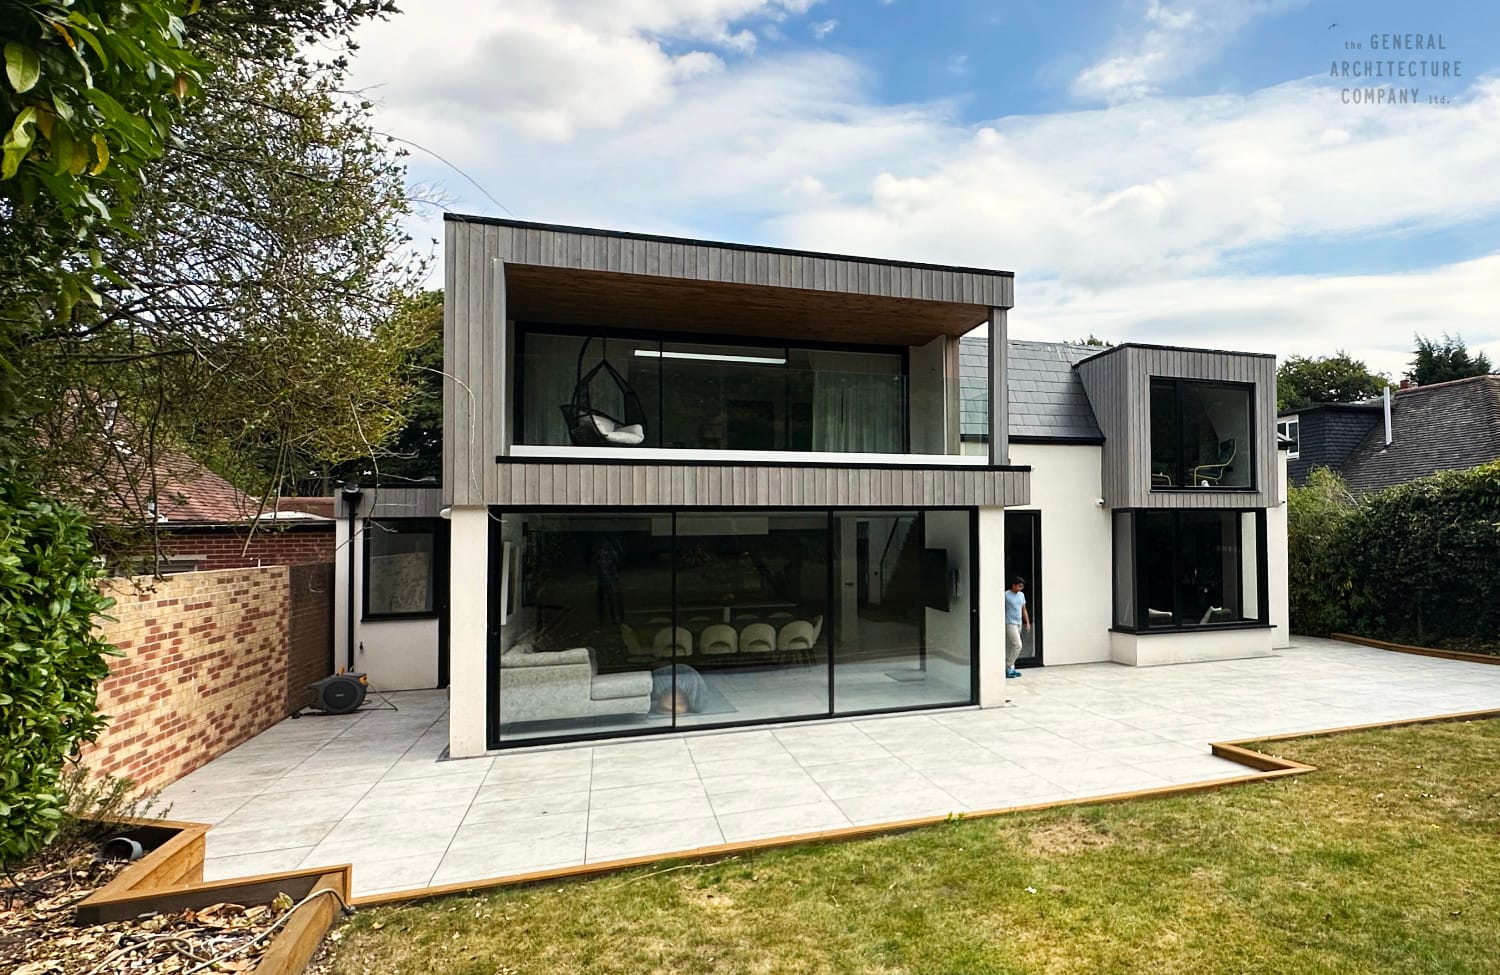
We extended the whole bungalow to the rear. This created the space to organise the property with a glorious open plan kitchen, living, dining room opening up to the garden. We included a space for entertaining in this expansive new living space with a pool table and bar. In addition, next to this entertaining space there is any window with window seat for hanging out.
The kitchen gives fantastic views over the dining and living areas to the garden at the rear. Furthermore we designed a secret pantry, accessed through tall units in the kitchen to give a secondary storage space.
Significantly this allowed us to design a dramatic staircase, hall and landing positioned in the middle of the house. Alongside being a feature on entering the houses this new location opened up the plan at first floor to create four generous bedrooms.
We designed the master bedroom suite as a hotel suite. It provides a generous sleeping area, separate dressing room and contemporary ensuite, alongside a dramatic roof terrace overlooking the garden.
The new bungalow is contemporary in appearance. We converted the whole roof to a mansard roof giving more generous space at the edges of the second floor. The dramatic dormer windows are clad in a modern timber. We used large glazed openings at first floor giving expansive views at the front and back of the property.
This is a dramatic transformation of a detached bungalow. The clients are incredibly happy with their new home.
The Approvals Process for the Bungalow
We submitted a Householder Planning Application to the Local Authority for the changes to the bungalow. We made some changes made to simplify the application during the process, but the changes were minor in nature. Nevertheless the changes did not have an impact on the overall approach or the space we were looking to create.
You can learn more about Planning Applications in the United Kingdom here:
Subsequently, following approvals we developed and co-ordinated the detailed technical design and drawings. We do this in conjunction with other designers as required in line with our typical service.
As the Architects for this project in Sutton Coldfield it was a pleasure to work with the owners to create this spectacular home.
We start all of our projects with our initial home consultation. This is where we get to meet potential clients alongside getting an understanding of the project. Moreover we can offer our ideas and inspiration as to how your project can take shape.
Get in touch via the contact page here on our website or call Matt or Kevin on 0121 270 7227 to discuss what you are looking to do.
Learn about our other projects here:
https://thegeneralarchitecturecompany.co.uk/portfolio/zinc-garden-room-to-listed-edgbaston-home/